Visualization
See the room before it is built
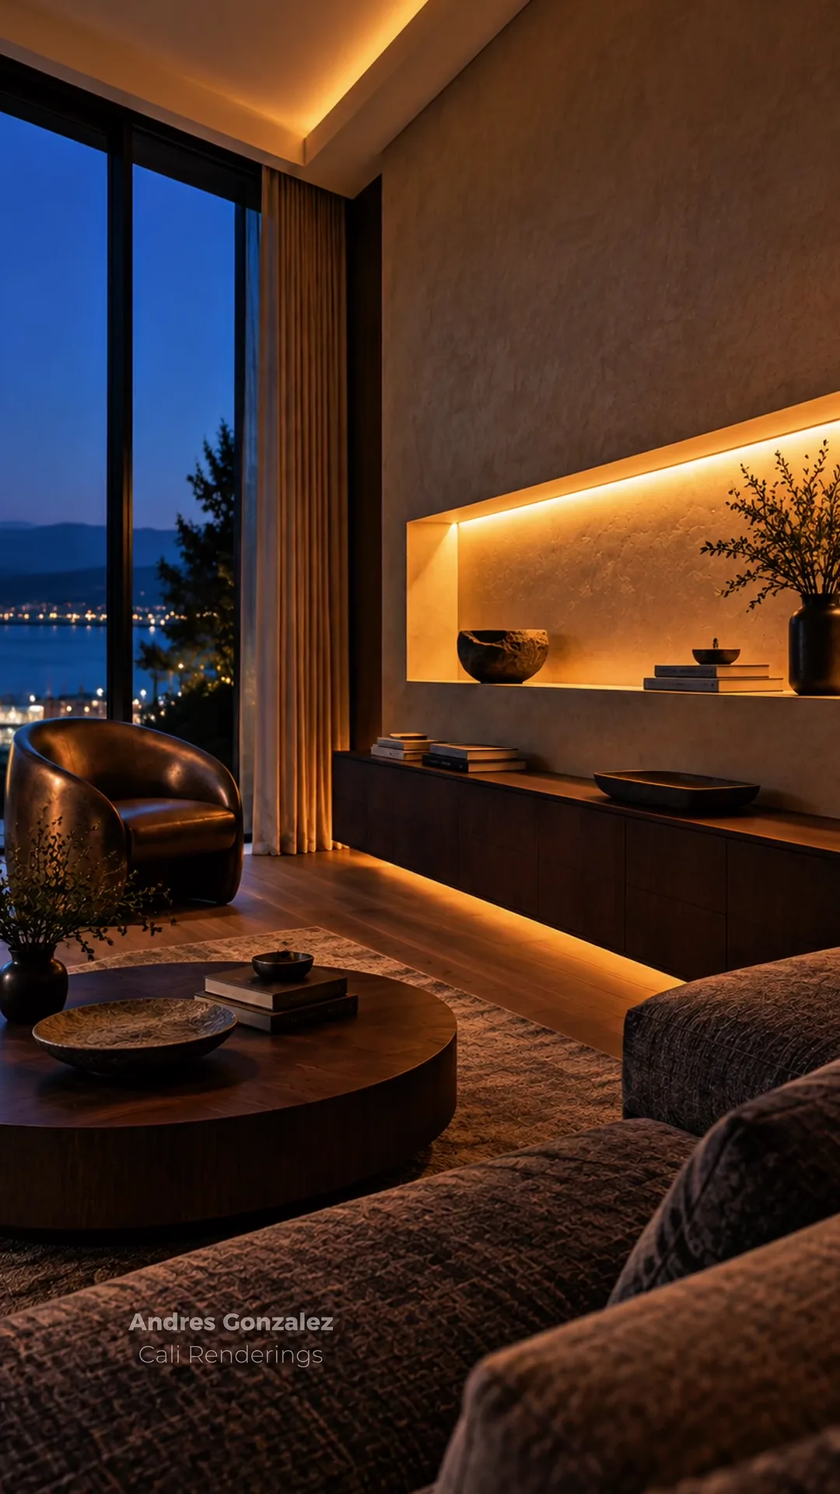
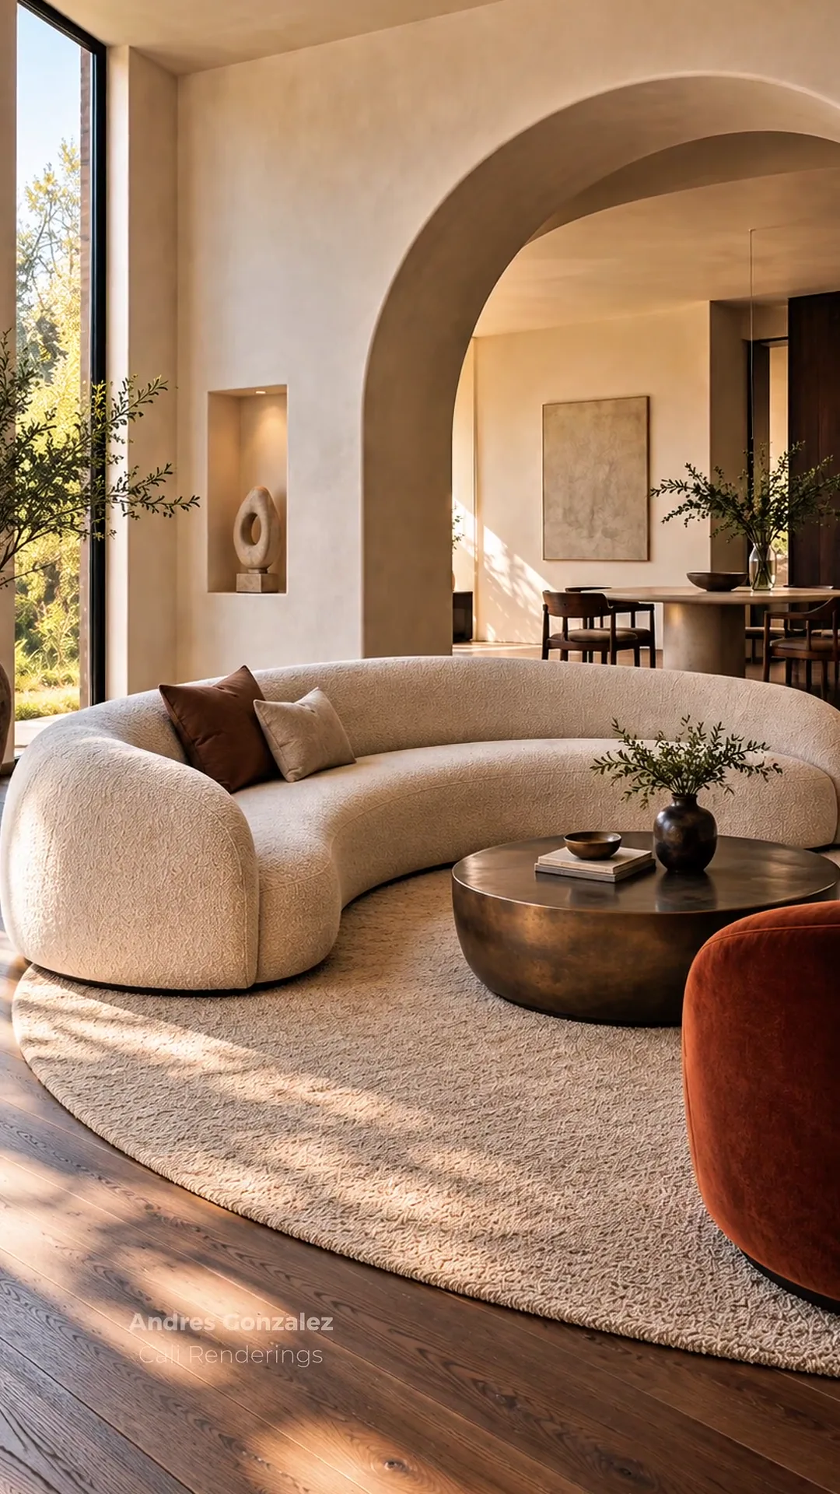
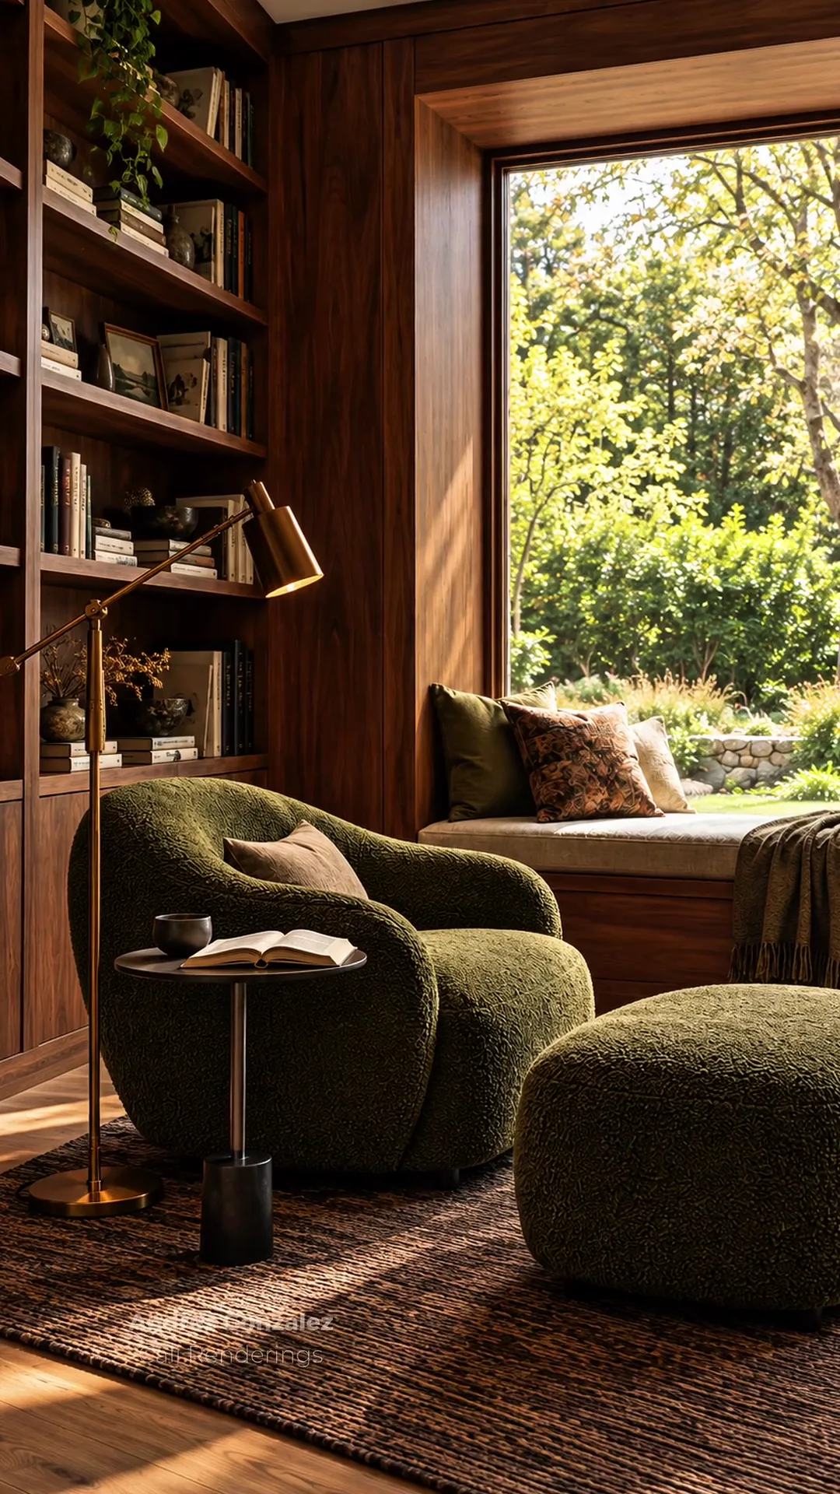
Visualization is in the studio's name and part of how Andres designs. Renderings and virtual tours let you judge scale, proportion, light, and materials before cabinetry is ordered or stone is cut.

Who it is for
A good fit if you are
- Design clients who want to approve materials and layouts with confidence.
- Builders, architects, and developers who need interiors visualized for owners or buyers.
- Owners who want to show a property or a planned renovation remotely.
Scope and deliverables
What you receive
- Photorealistic renderingsStill images of key rooms showing materials, lighting, and furniture as designed.
- Virtual toursImmersive tours that let clients and buyers move through a space remotely.
- Material studiesSide by side views of stone, wood, fabrics, metals, and cabinetry finishes in the actual room.
- Design reviewA shared reference for the client, designer, manufacturers, consultants, and contractors.
Why visualize before you build
- A rendering shows how a slab of stone reads next to the cabinetry and floor, which a sample on a table cannot.
- It catches scale problems early, such as an island that crowds a walkway or a sofa that is too deep for the room.
- Imported cabinetry, European furniture, and custom millwork have long lead times. Seeing them in the room first reduces costly changes after ordering.
Process
How it works
Inputs
Plans, measurements, and the material and furniture selections to be shown.
Model
A 3D model of the space with the proposed design.
Review
Draft views to check camera angles, materials, and lighting.
Final views
Final renderings or a virtual tour delivered for review, approval, or marketing.
Related work
Projects that show this work
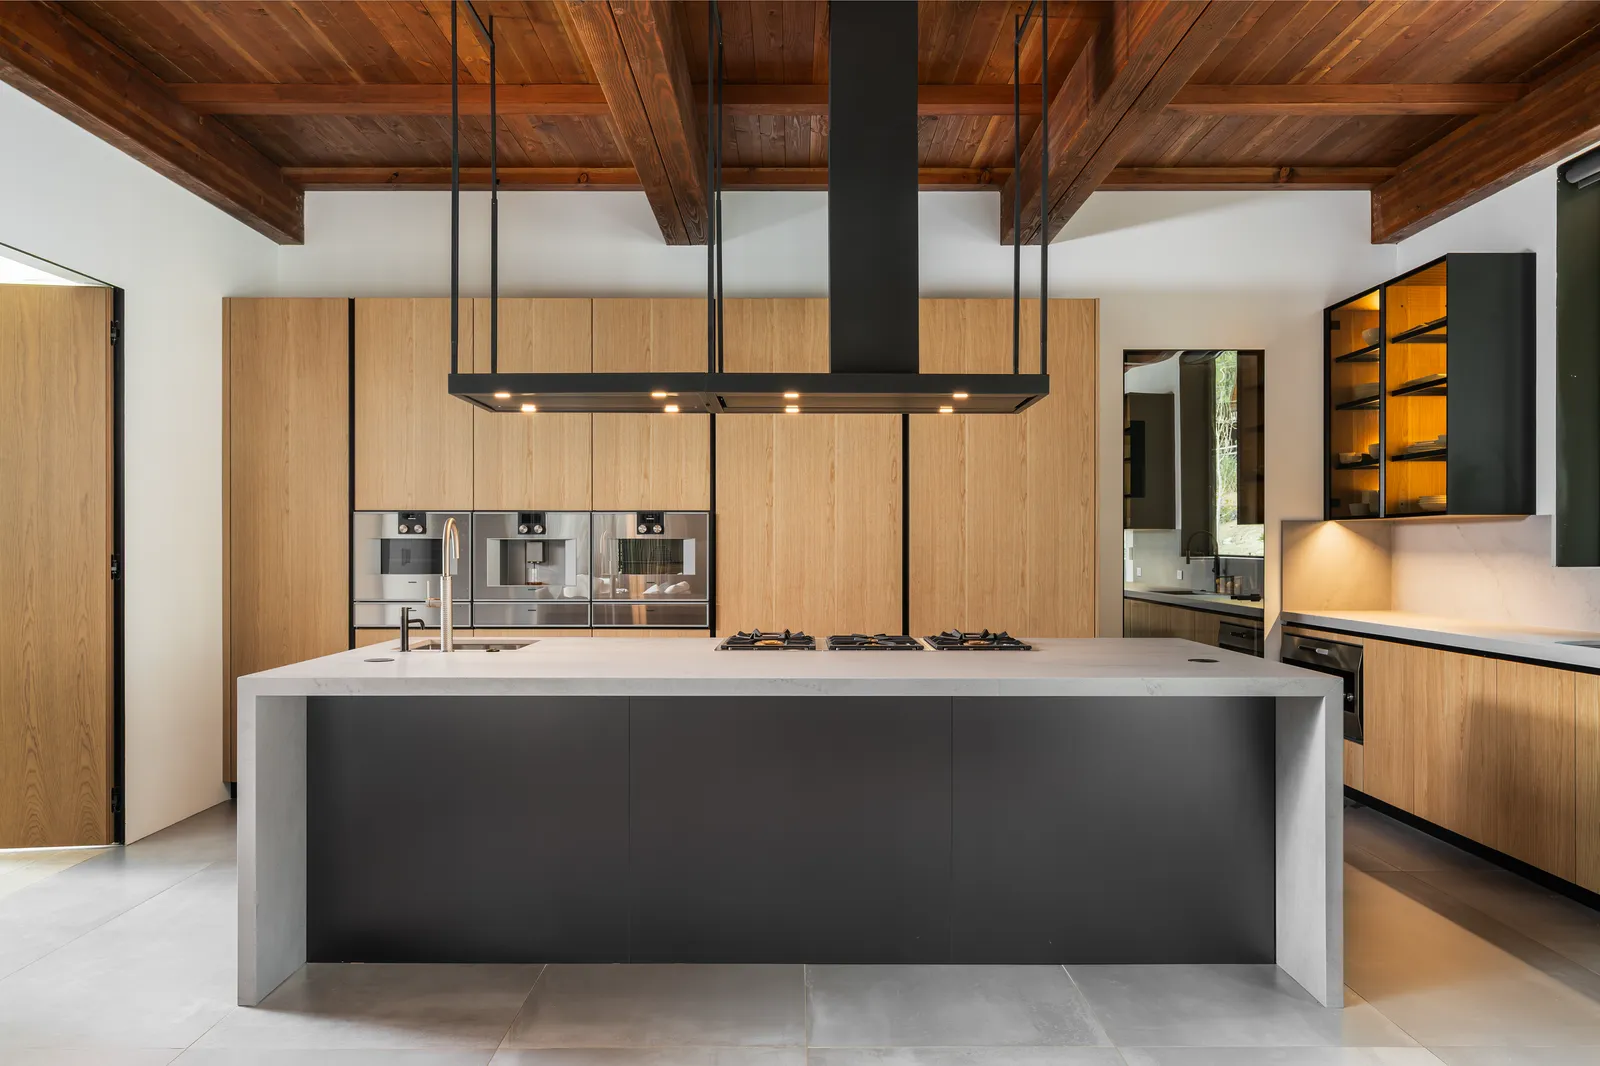


From The Weekly Edit
Related design ideas
Next step
Discuss your project
Share a few details. Andres reviews each inquiry and replies by email or phone to talk through scope, timing, and fit.
Prefer to talk now? Call (310) 954-1584 or email info@calirenderings.com.