Primary service
Interior design for homes in South Florida
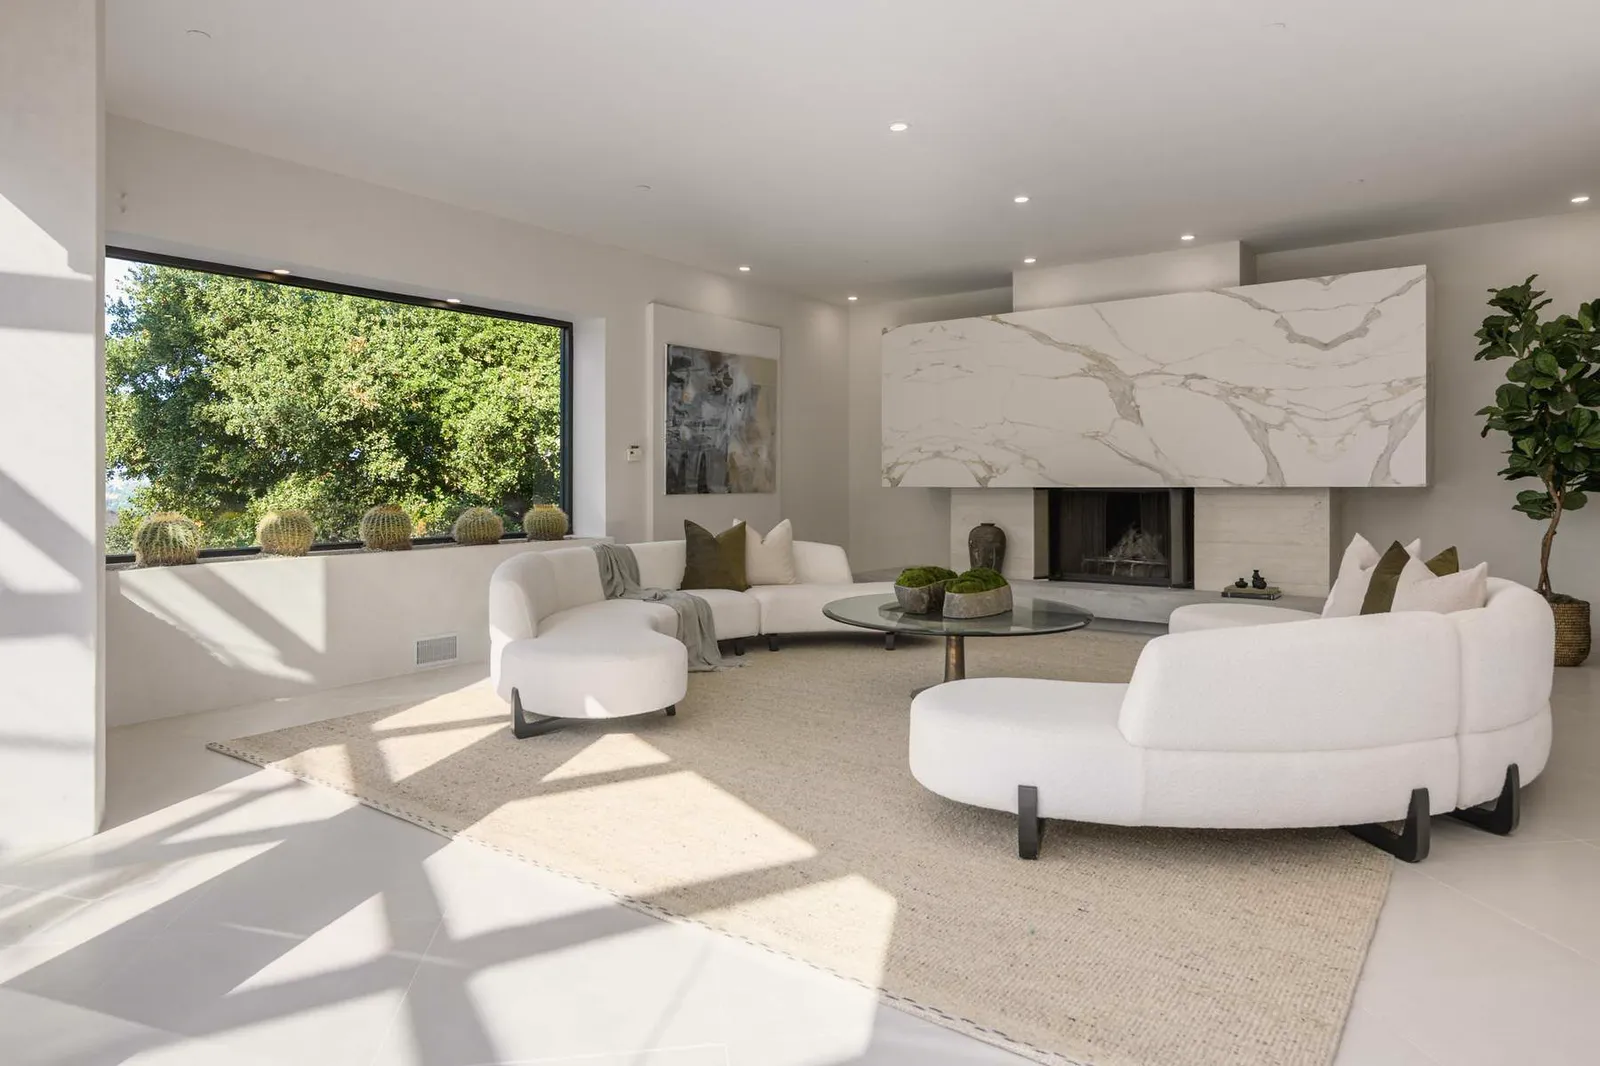
Andres Gonzalez plans the layout, chooses the materials, designs the cabinetry and lighting, and documents every decision in drawings and renderings, so the people building your home know exactly what to build.

Who it is for
A good fit if you are
- Homeowners renovating a house or condo who want one designer to make the decisions hold together.
- Buyers of a new or newly built home who need finishes, cabinetry, lighting, and furniture chosen and coordinated.
- Owners working with an architect or builder who want an interior designer to take the interiors from plans to installation.
Scope and deliverables
What you receive
- Space planning and layoutsFurniture plans and room layouts that work for how you live, including changes such as opening a kitchen to the dining room.
- DrawingsPlans, elevations, and details for kitchens, bathrooms, millwork, and built-ins that contractors and fabricators can price and build from.
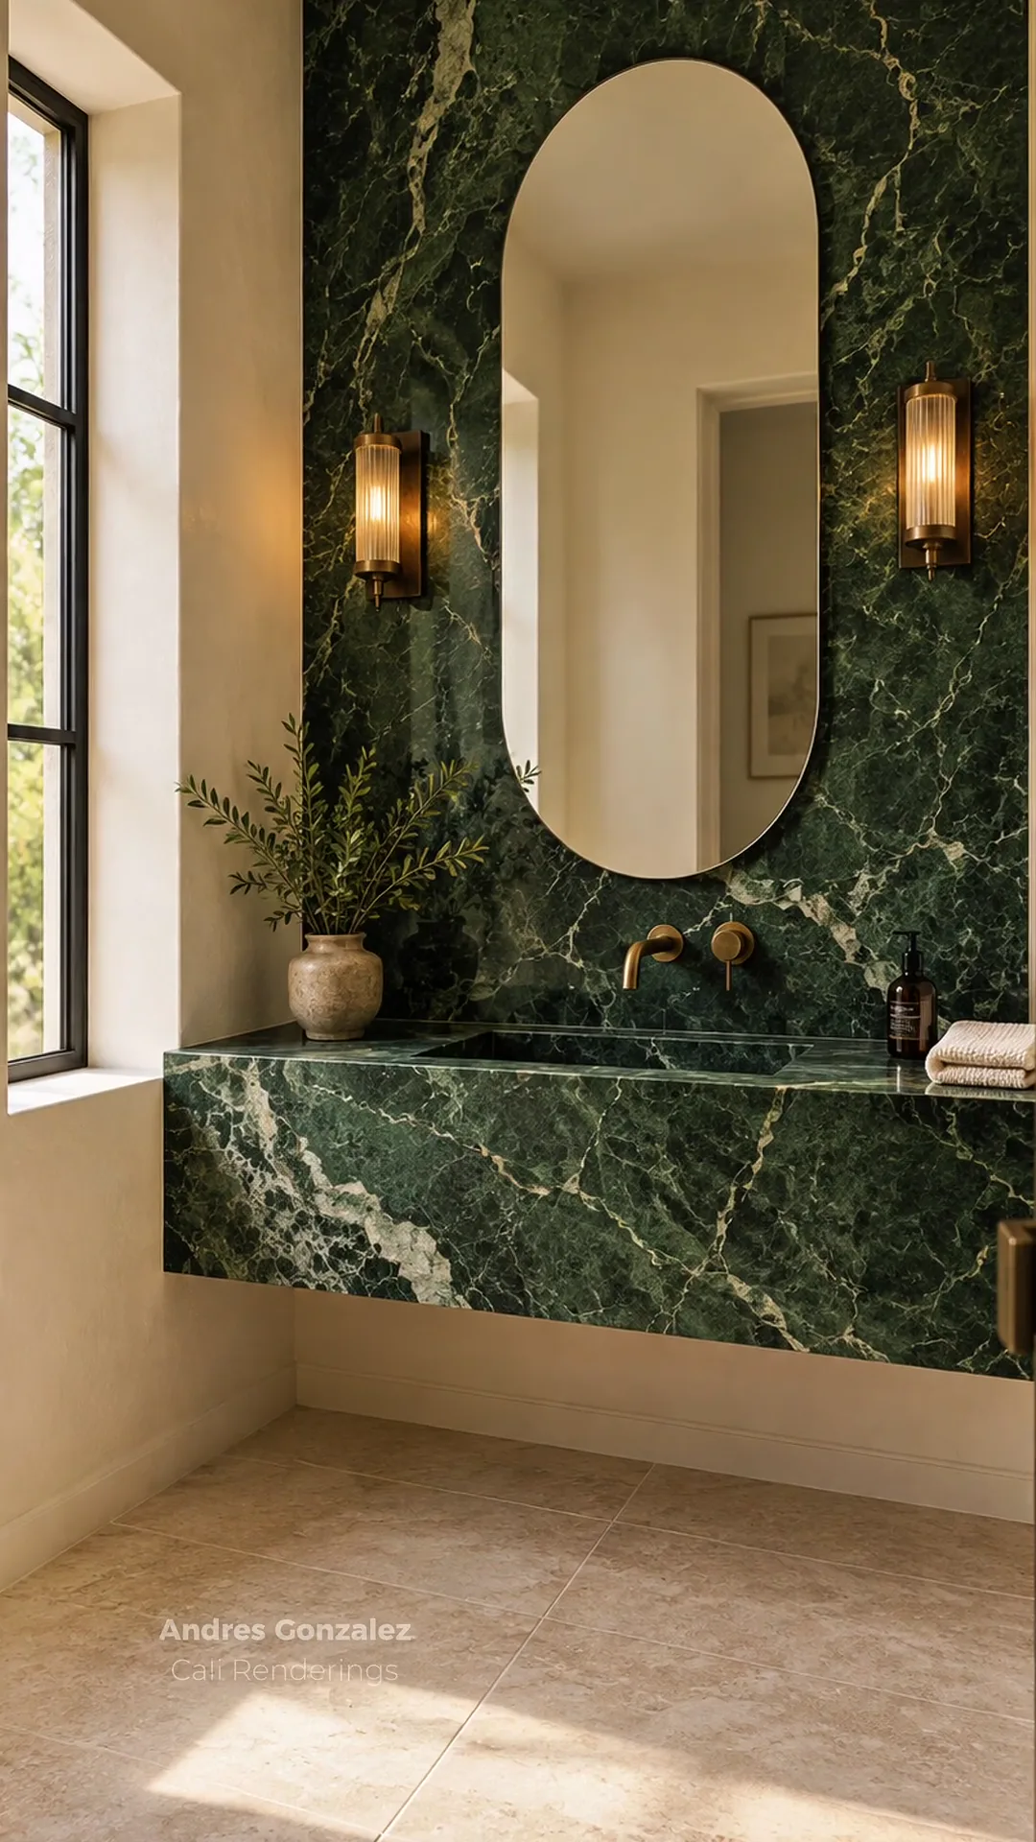
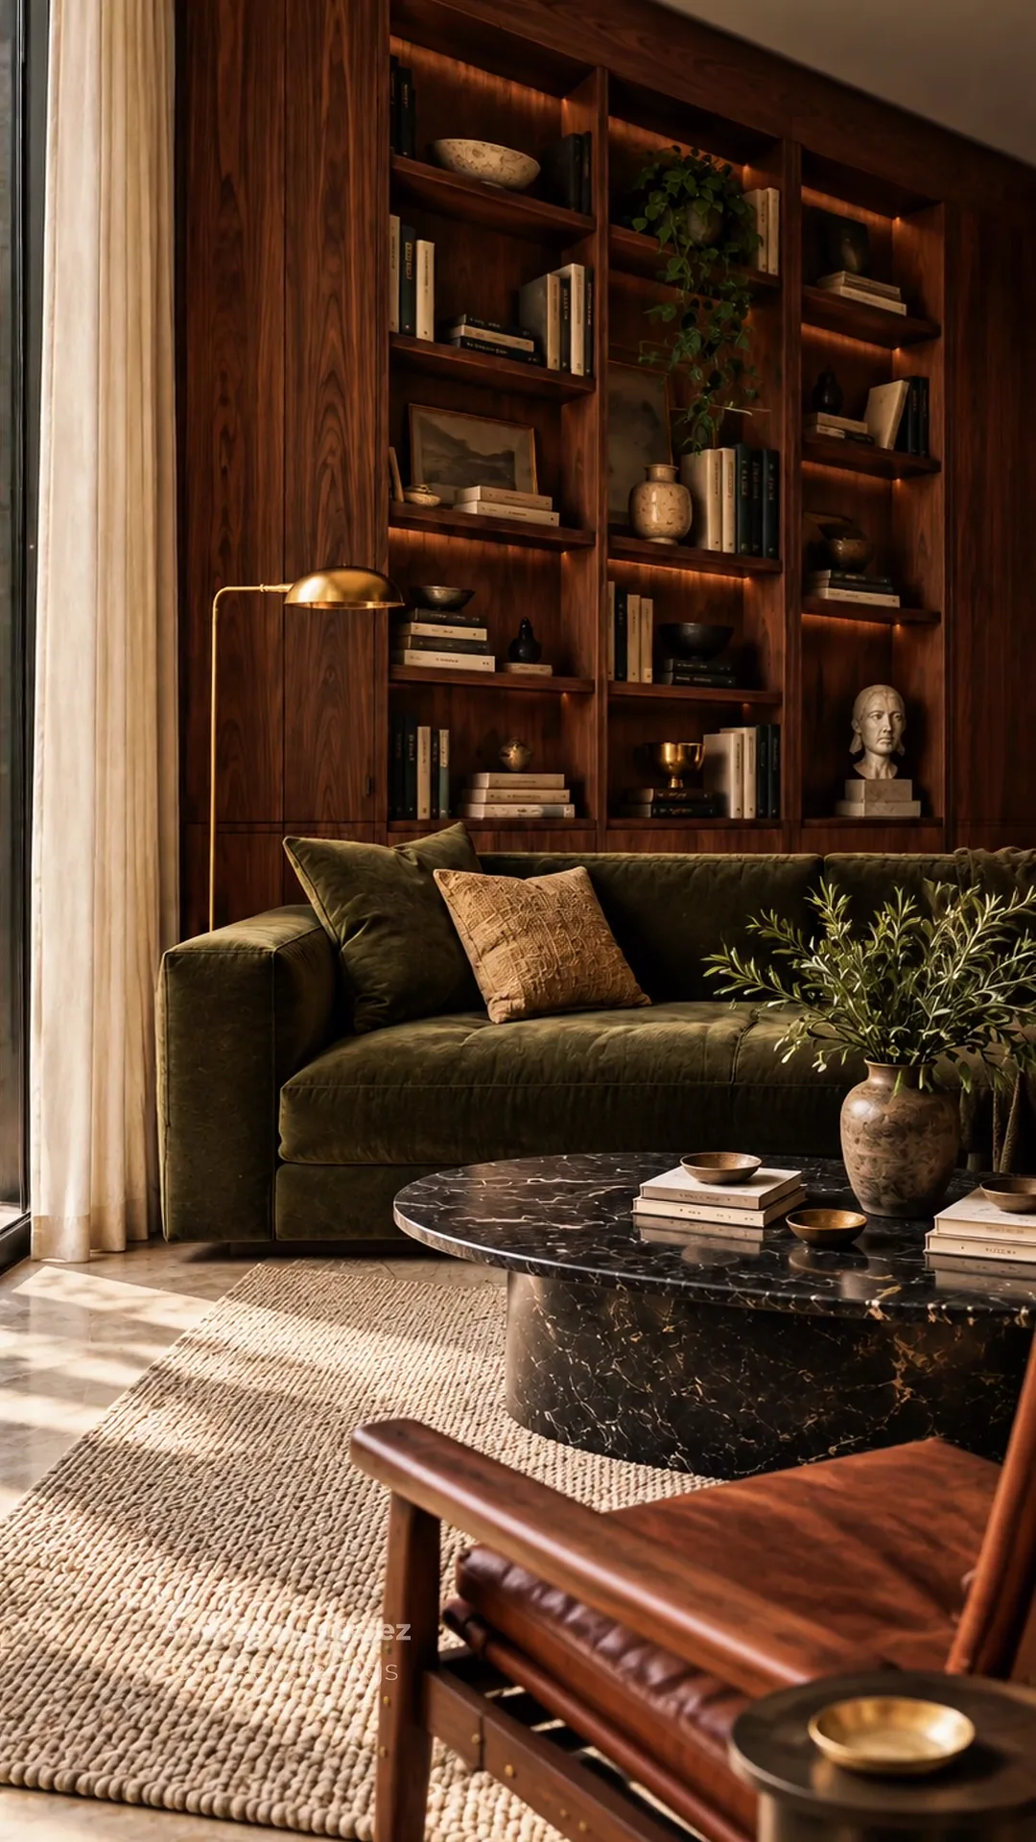
- Material and finish selectionsStone, porcelain, tile, wood flooring, plaster, and metals, chosen together and checked for durability, maintenance, and how they meet at each transition.
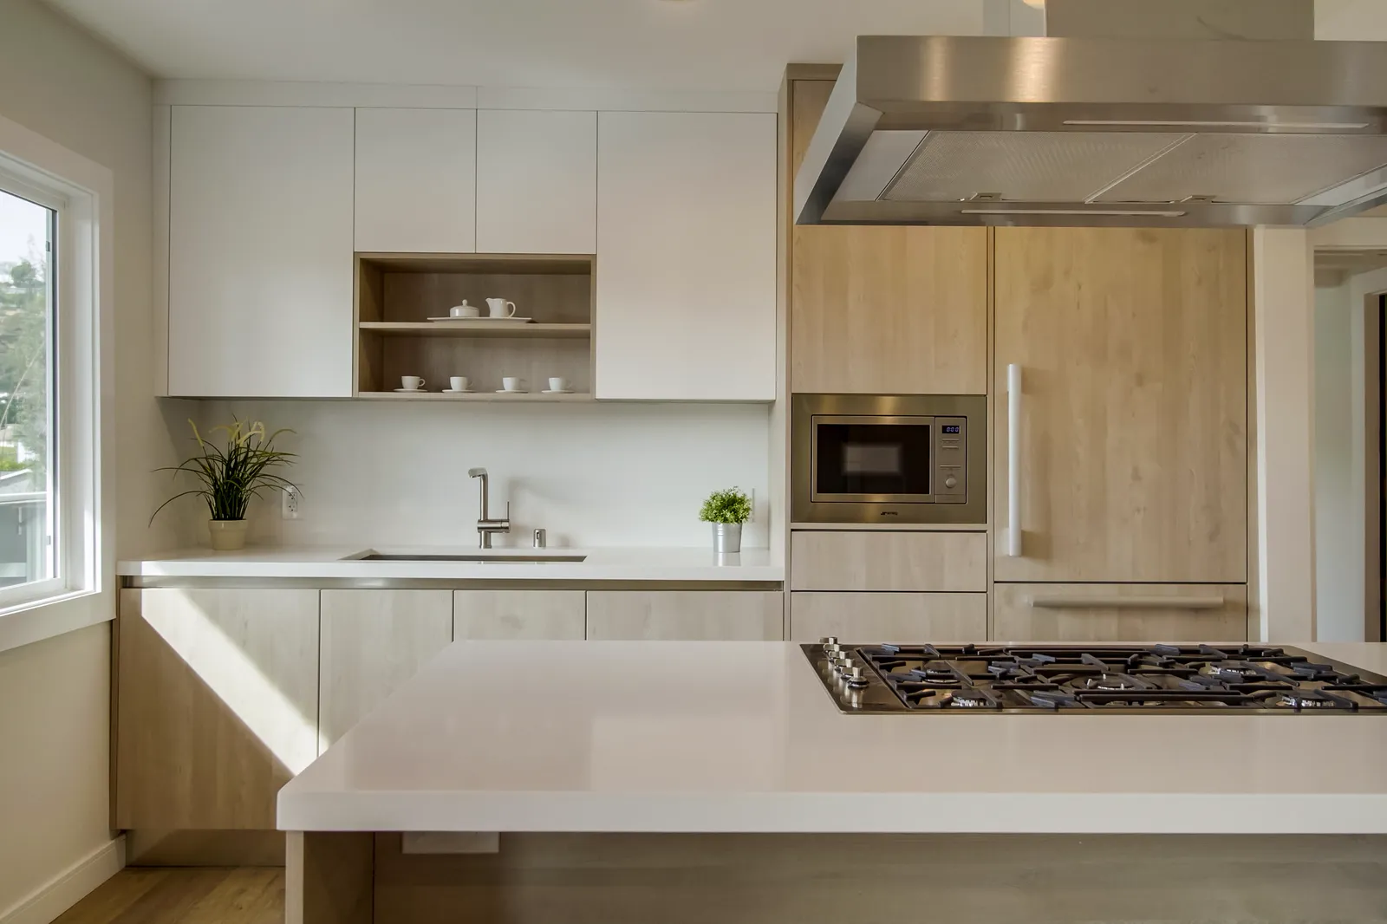
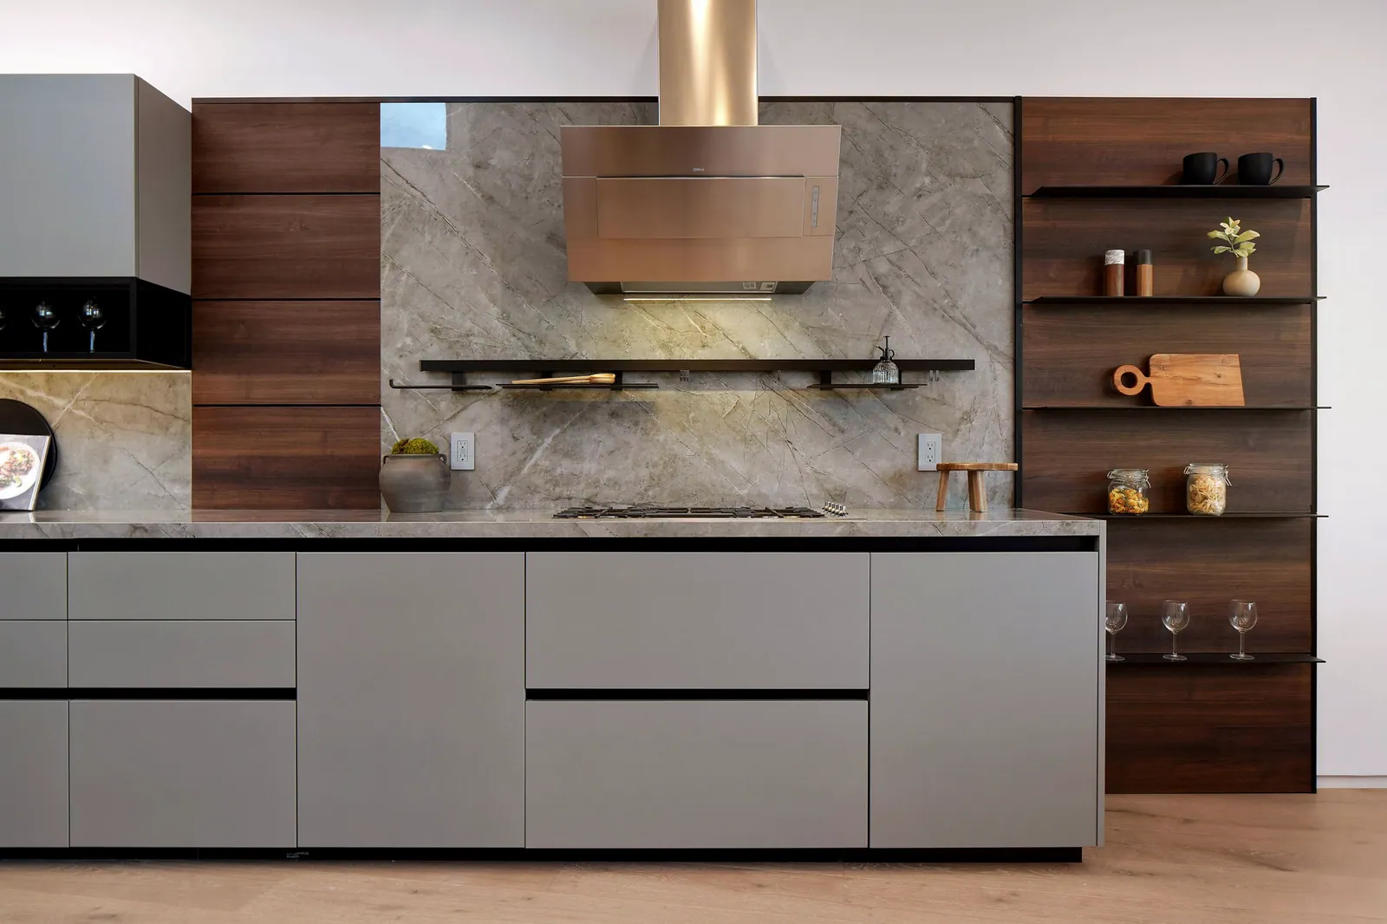
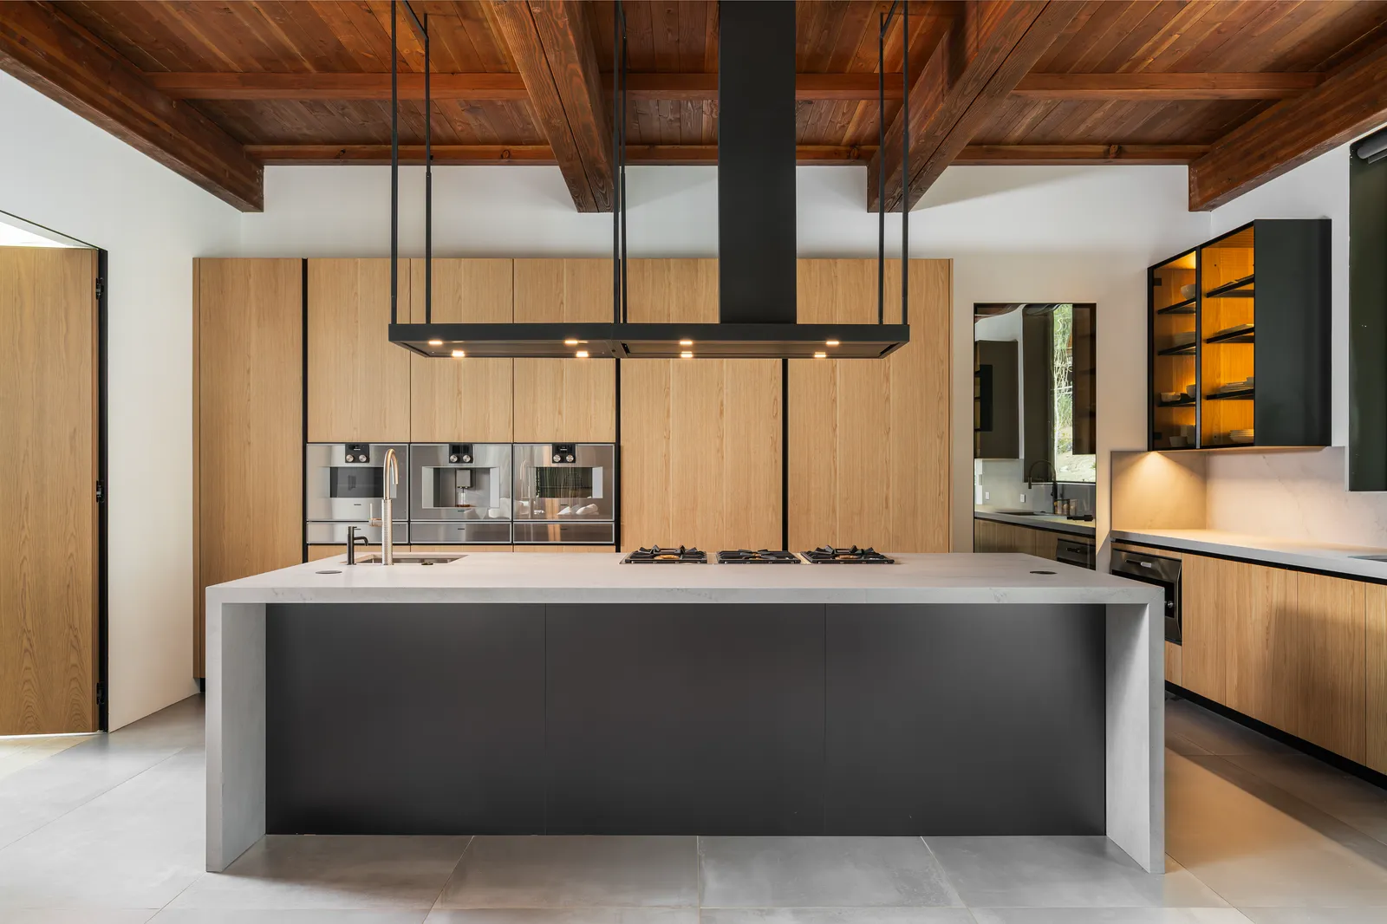
- CabinetryCustom and Italian cabinetry for kitchens, baths, closets, and bars, with finishes, hardware, and appliance integration specified.
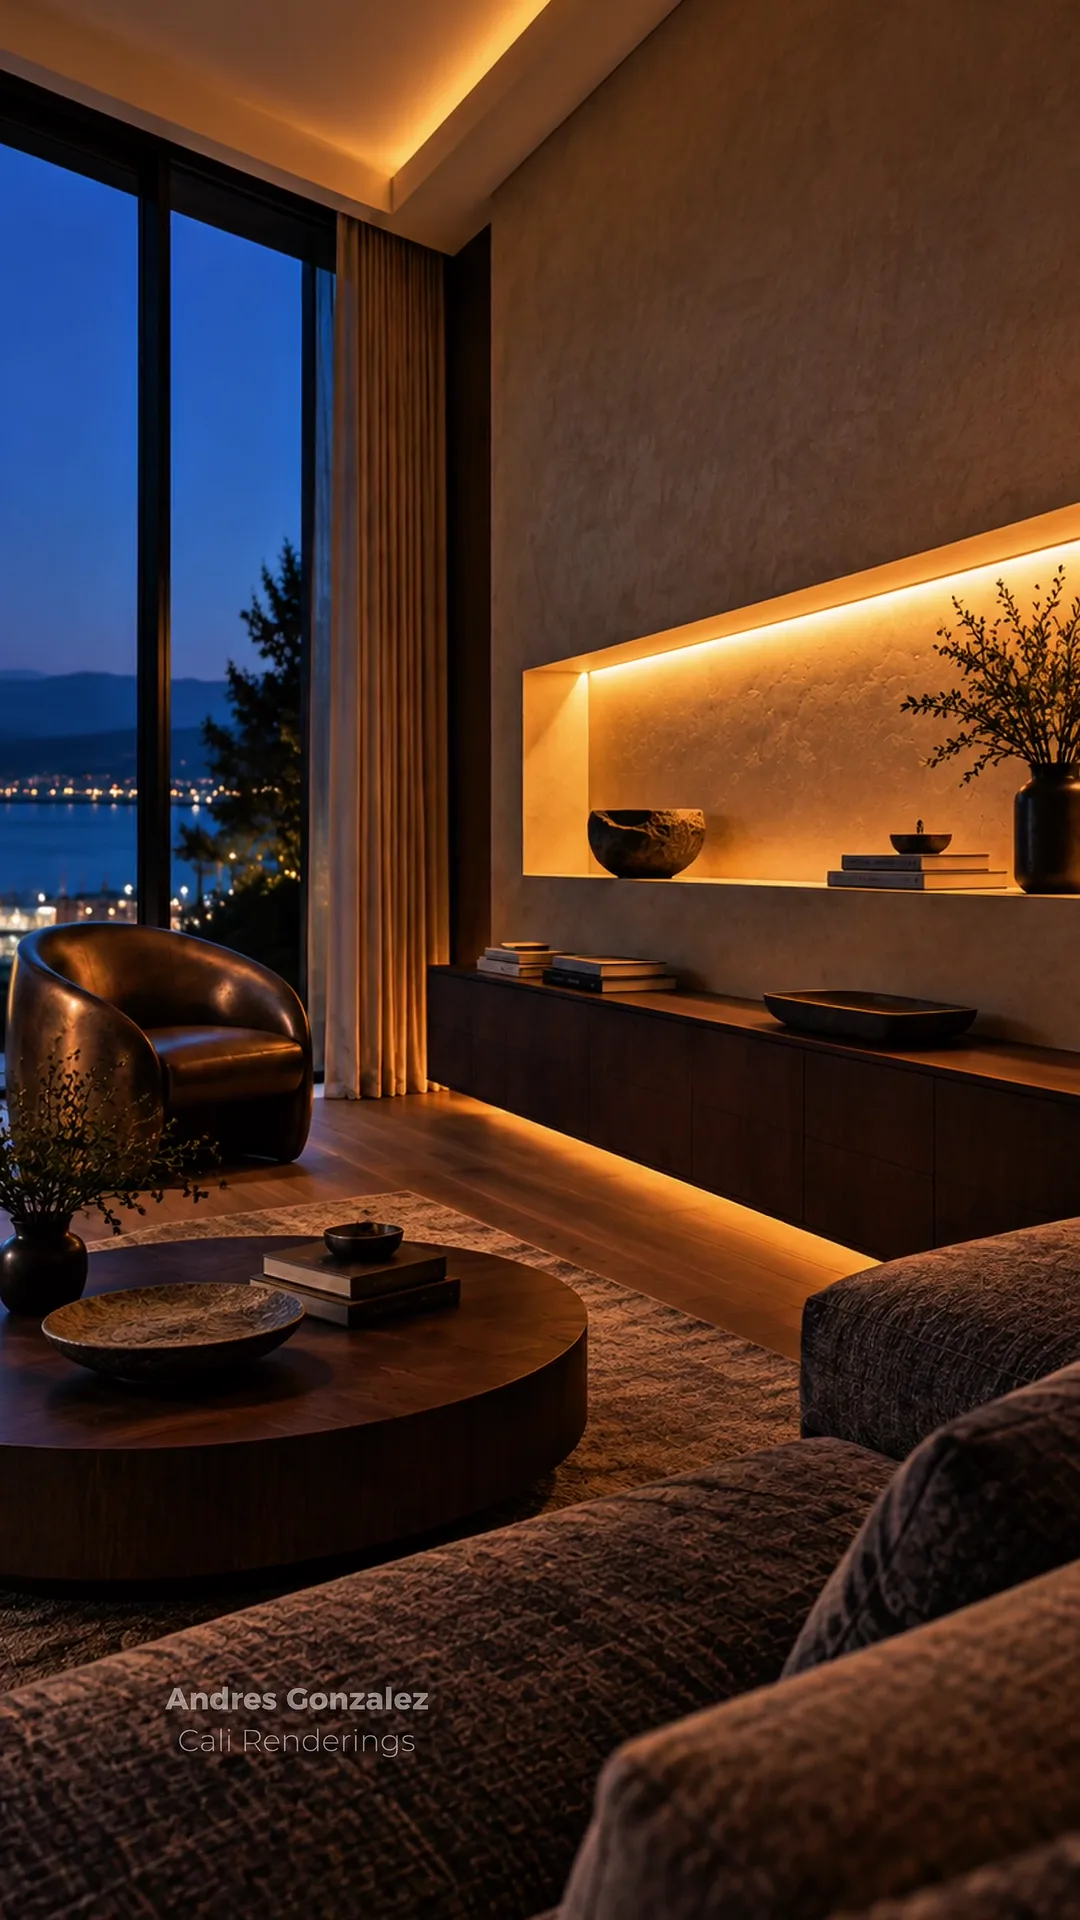
- LightingA lighting plan that combines architectural lighting, decorative fixtures, and lighting built into millwork and niches.
- Furniture and furnishingsFurniture, fabrics, and decorative pieces selected for scale and placement in each room, sourced through trusted vendors.
- 3D renderingsRealistic views of key rooms so you can judge proportion, color, and light before anything is ordered or built.
- Coordination through installationSelections tracked with vendors and fabricators, with Andres available to the builder and trades to resolve questions on site.
Process
How it works
Consultation
A first conversation about the home, the rooms involved, your goals, and the timing you have in mind.
Proposal
A written proposal that lists the scope, deliverables, timeline, and fees before work begins.
Concept
Layouts, mood boards, and an initial material direction for you to react to.
Design development
Drawings, renderings, and final selections for cabinetry, surfaces, lighting, plumbing fixtures, and furniture.
Ordering and coordination
Selections are confirmed with vendors and fabricators, and drawings are shared with your builder or remodeling team.
Installation
Andres follows the work through installation so details match the design intent.
Fees
Fees depend on the size and complexity of the project. Depending on scope, Cali Renderings may charge a fixed fee, an hourly rate, a price per square foot, or a percentage of construction cost. You receive a detailed proposal after the first consultation.
Related work
Projects that show this work

Next step
Discuss your project
Share a few details. Andres reviews each inquiry and replies by email or phone to talk through scope, timing, and fit.
Prefer to talk now? Call (310) 954-1584 or email info@calirenderings.com.