Specialty
Custom kitchens and bathrooms
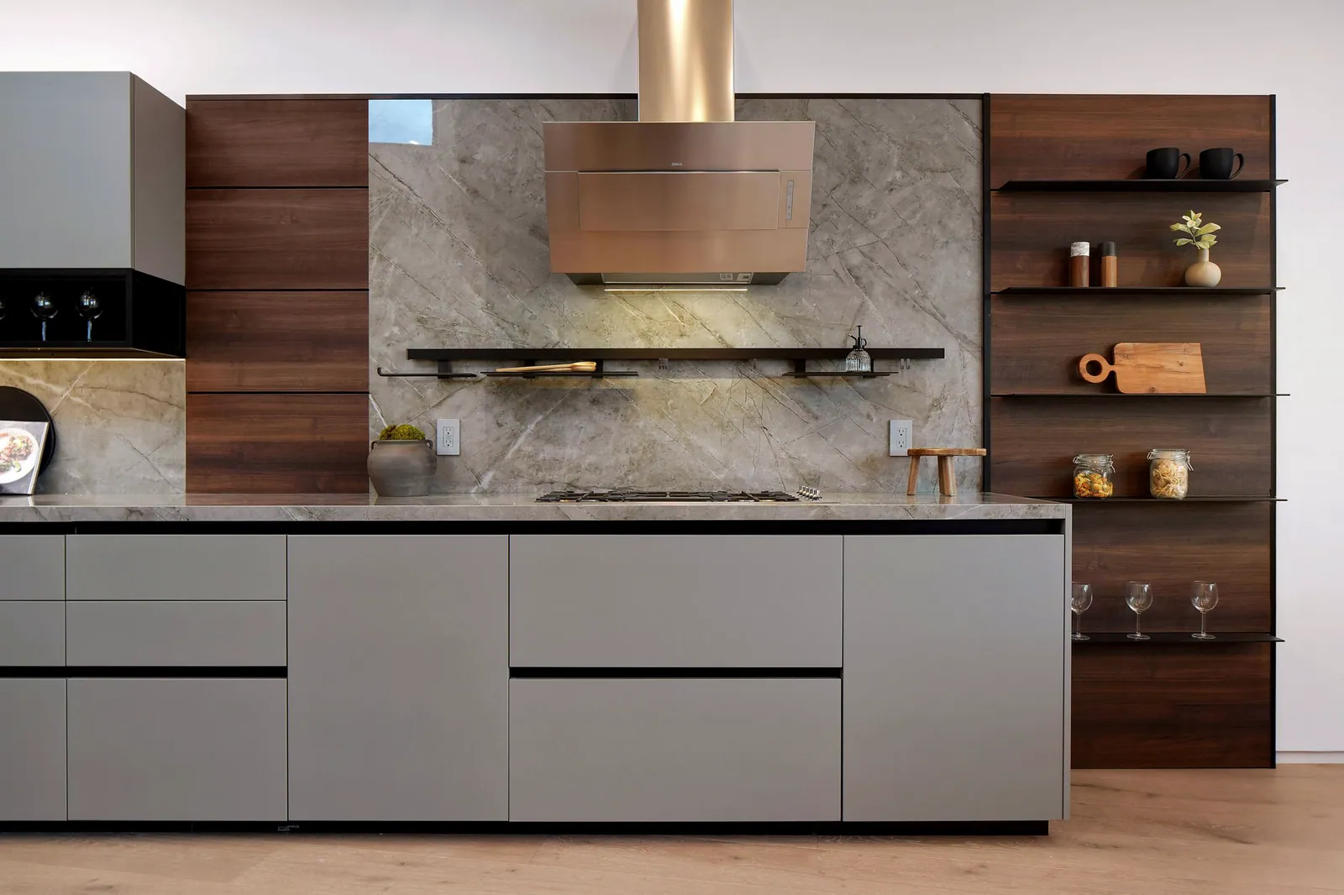
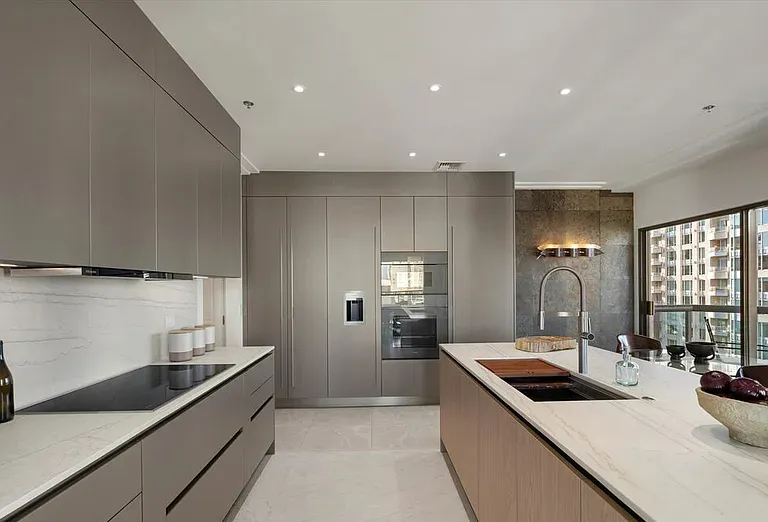
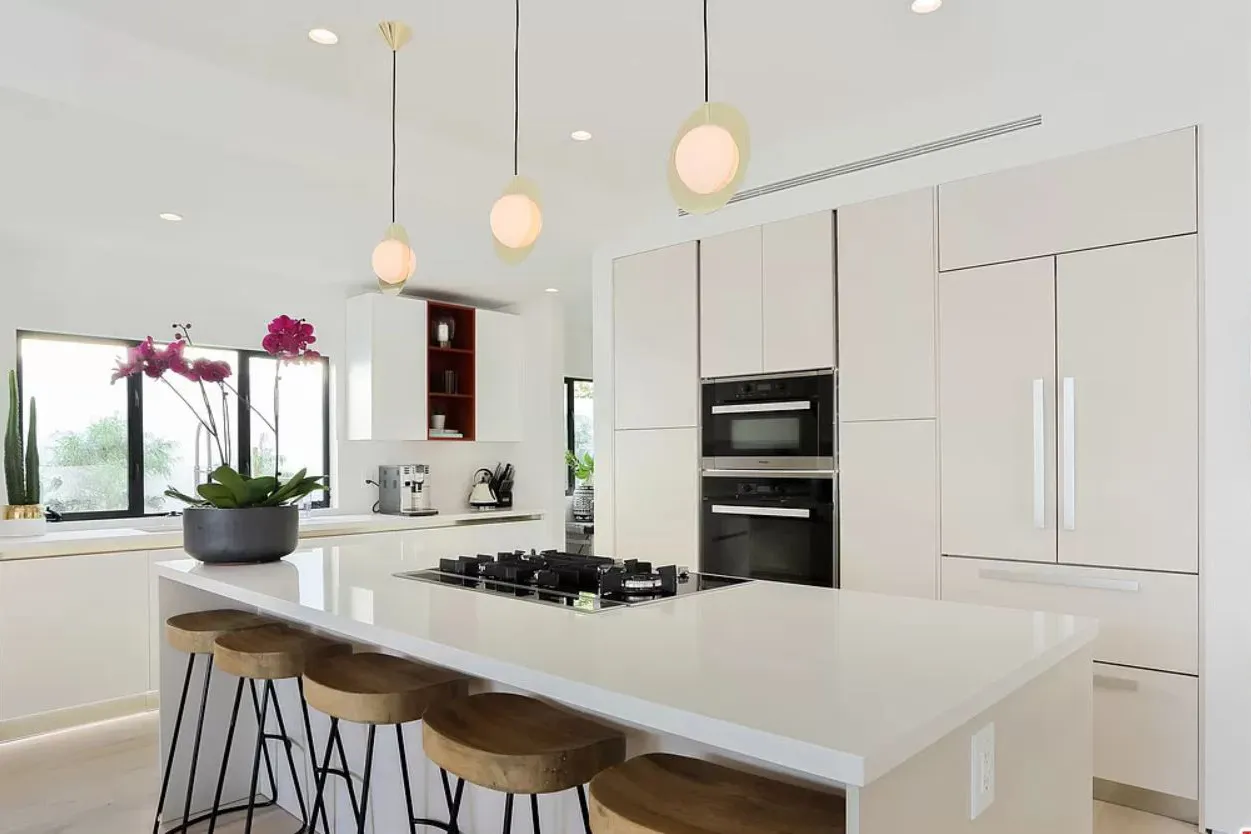
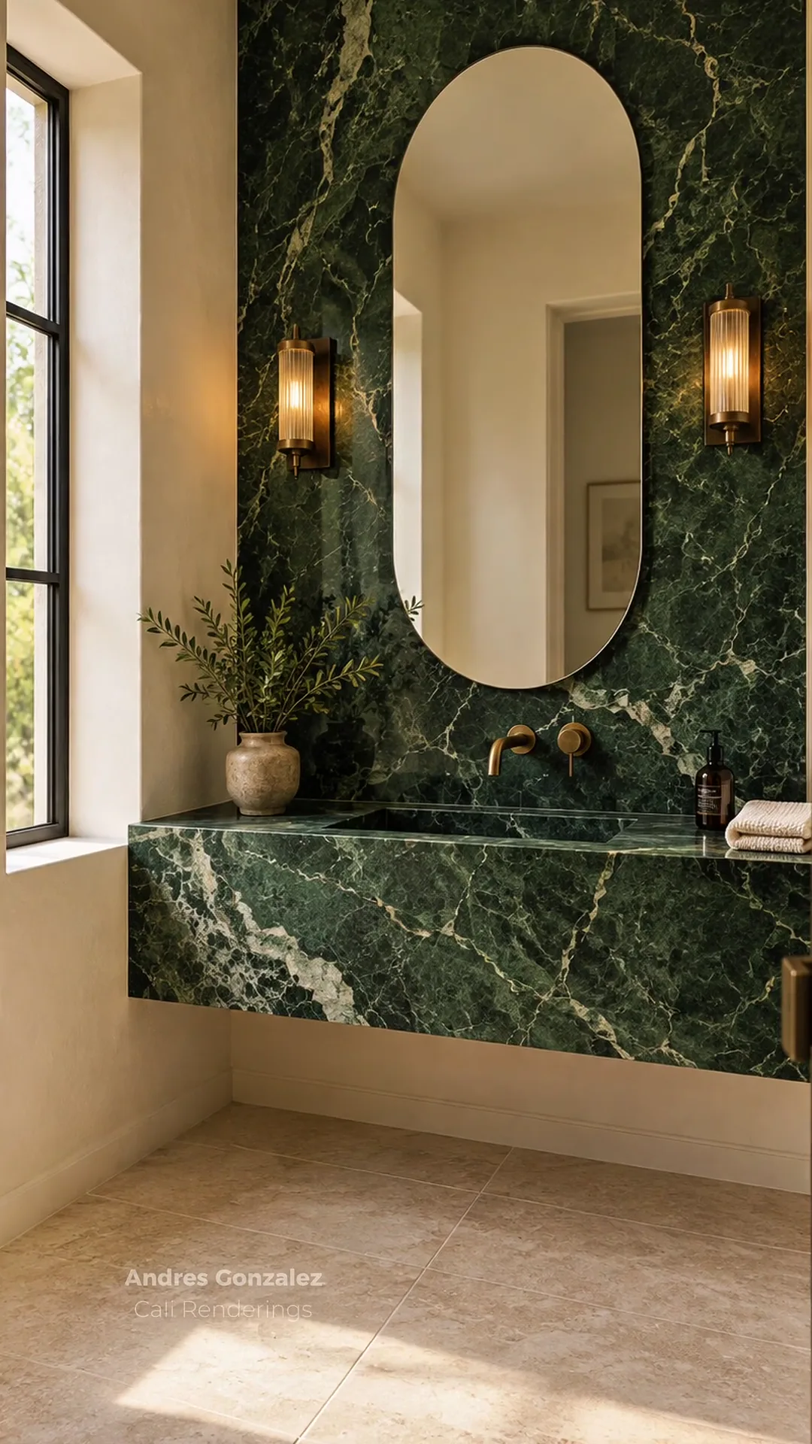
Kitchens are at the center of many projects in the portfolio, from an olive green Italian kitchen with Dekton surfaces to a penthouse kitchen with a 10 foot island. Bathrooms follow the same method: plan the layout first, then choose surfaces, fixtures, and lighting that work together.


Who it is for
A good fit if you are
- Homeowners replacing a kitchen as part of a remodel or on its own.
- Owners updating a primary bathroom, powder room, or several baths at once.
- Anyone who wants the kitchen to connect better with dining and living areas.
Scope and deliverables
What you receive
- Kitchen layoutWork zones, island size and seating, storage, and the relationship to dining and living areas.
- Cabinetry designCustom and Italian cabinetry, including finishes, interiors, hardware, and panel-ready appliance integration.
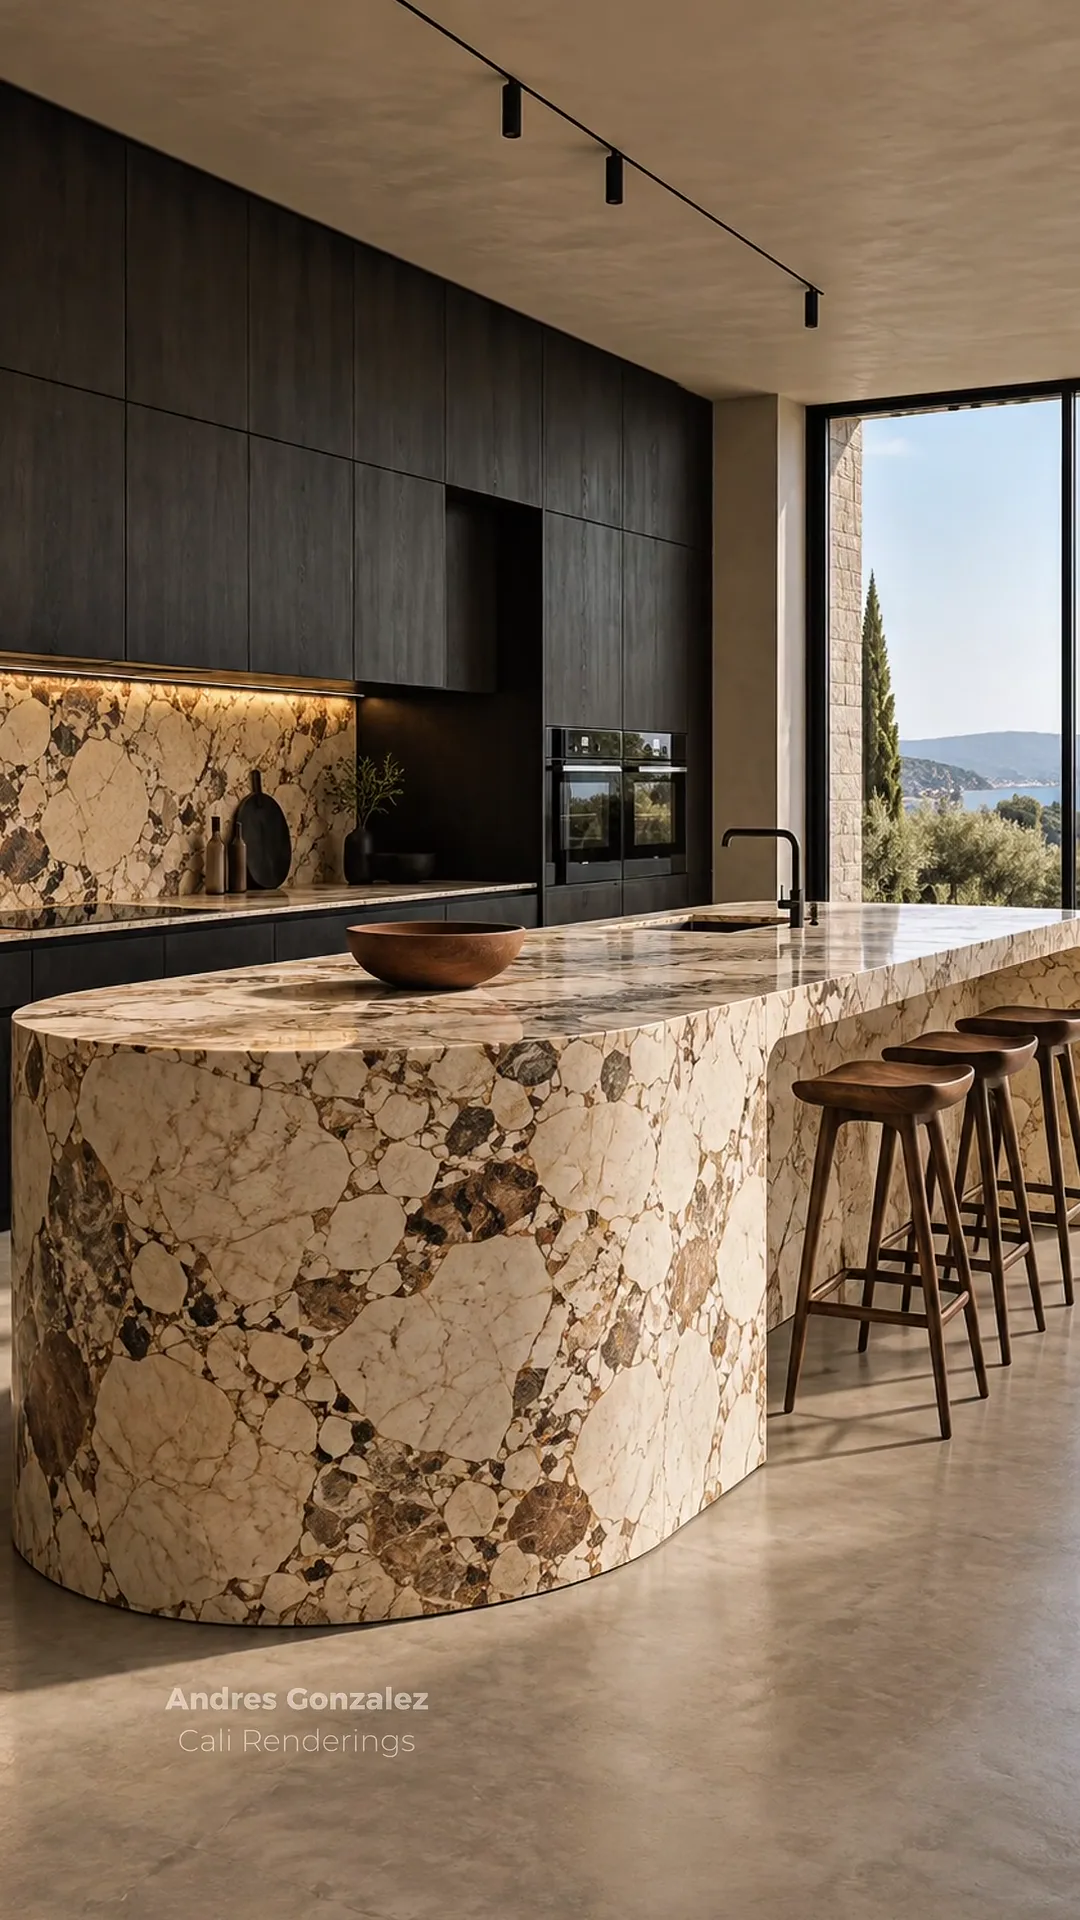
- Countertops and backsplashNatural stone, quartzite, porcelain, and sintered surfaces such as Dekton, chosen for use as well as appearance.
- Appliances and plumbing fixturesAppliance packages and fixtures coordinated with the cabinetry and electrical and plumbing locations.
- Bathroom designVanities, showers, tile layouts, stone, mirrors, and lighting for primary suites and guest baths.
- LightingTask, ambient, and accent lighting, including lighting integrated into cabinetry and shelving.
Process
How it works
Consultation
How you cook, entertain, and use the space, plus what is not working today.
Layout and drawings
Plans and elevations for the kitchen or bath, with options where the layout can change.
Selections and renderings
Cabinet finishes, surfaces, fixtures, and lighting shown together in 3D before ordering.
Coordination
Drawings and selections shared with the remodeling team, fabricators, and vendors through installation.
Related work
Projects that show this work

From The Weekly Edit
Related design ideas
Next step
Discuss your project
Share a few details. Andres reviews each inquiry and replies by email or phone to talk through scope, timing, and fit.
Prefer to talk now? Call (310) 954-1584 or email info@calirenderings.com.