Primary service
Full remodeling, designed and coordinated from start to finish
A complete renovation changes layouts, kitchens, bathrooms, floors, and lighting at the same time. Andres designs the remodel and then coordinates the contractors, trades, and vendors who build it, so the decisions made on paper are the ones built in your home.
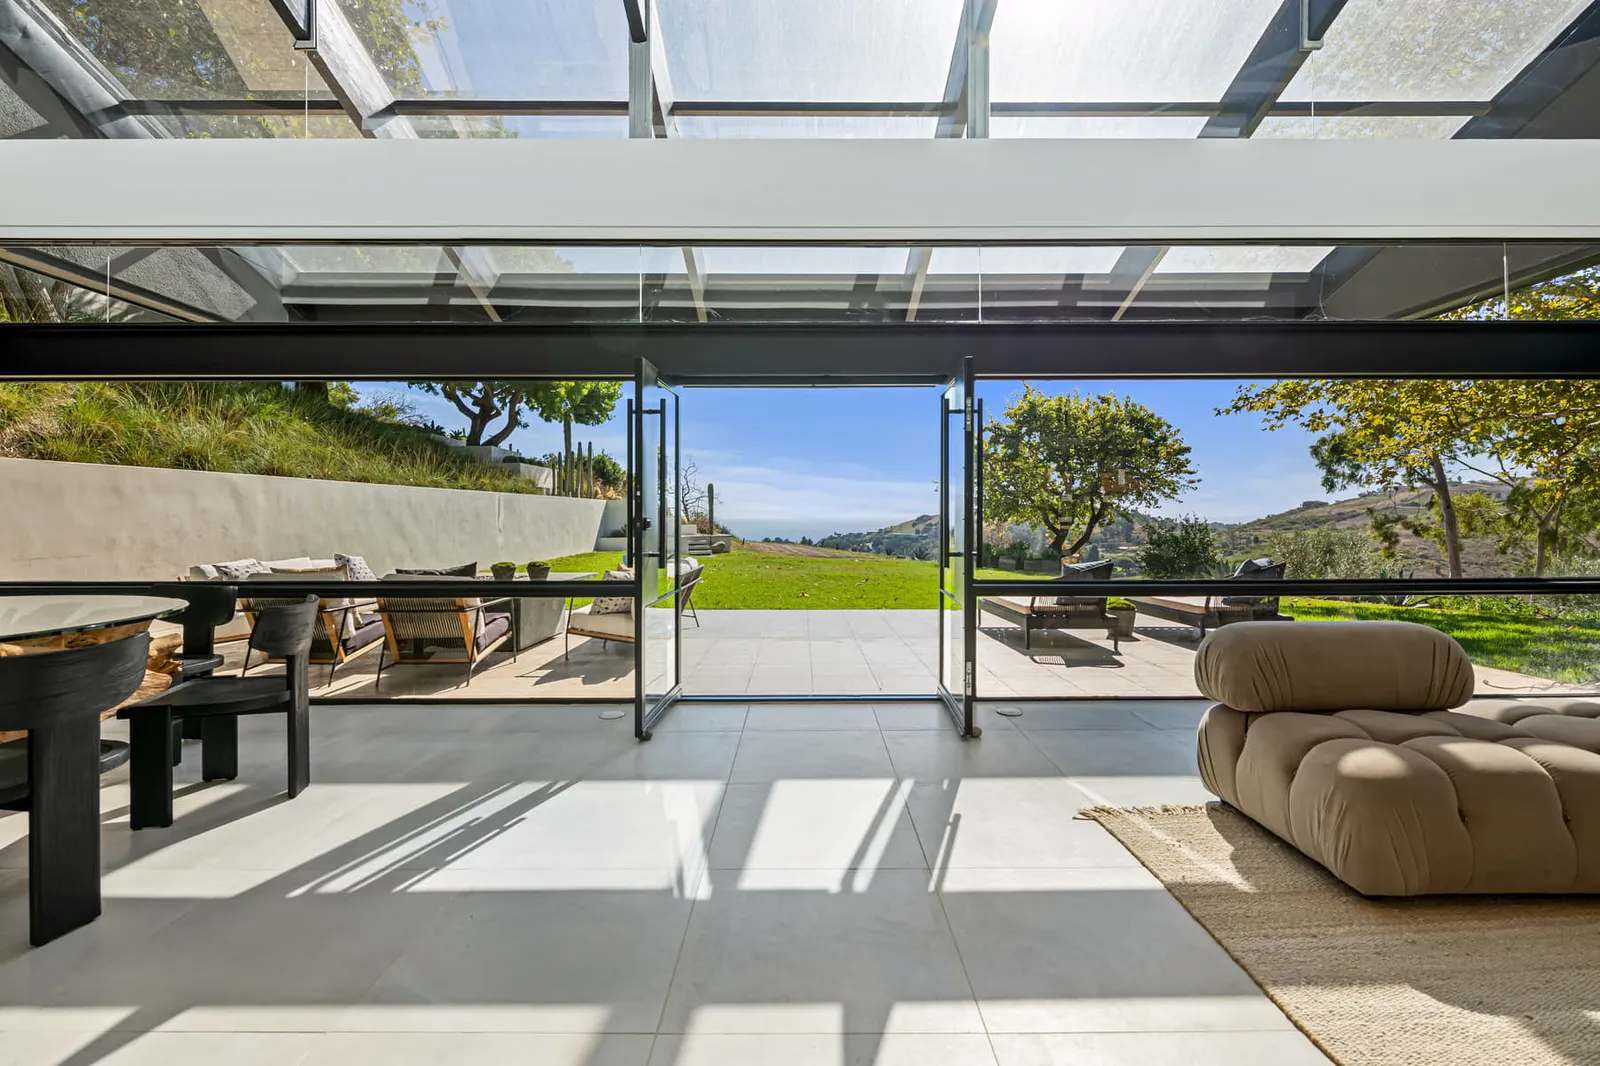

Who it is for
A good fit if you are
- Owners of an older home that needs a new plan layout, not only new finishes.
- Families renovating several rooms at once, such as the kitchen, primary suite, and living areas.
- Buyers who want a home redesigned and coordinated before they move in.
Scope and deliverables
What you receive
- Existing conditions and layoutA review of the current plan and the changes that make the biggest difference, such as removing a wall between kitchen and dining room.
- Design packageDrawings, material selections, cabinetry, lighting, and fixtures for every room in the scope.
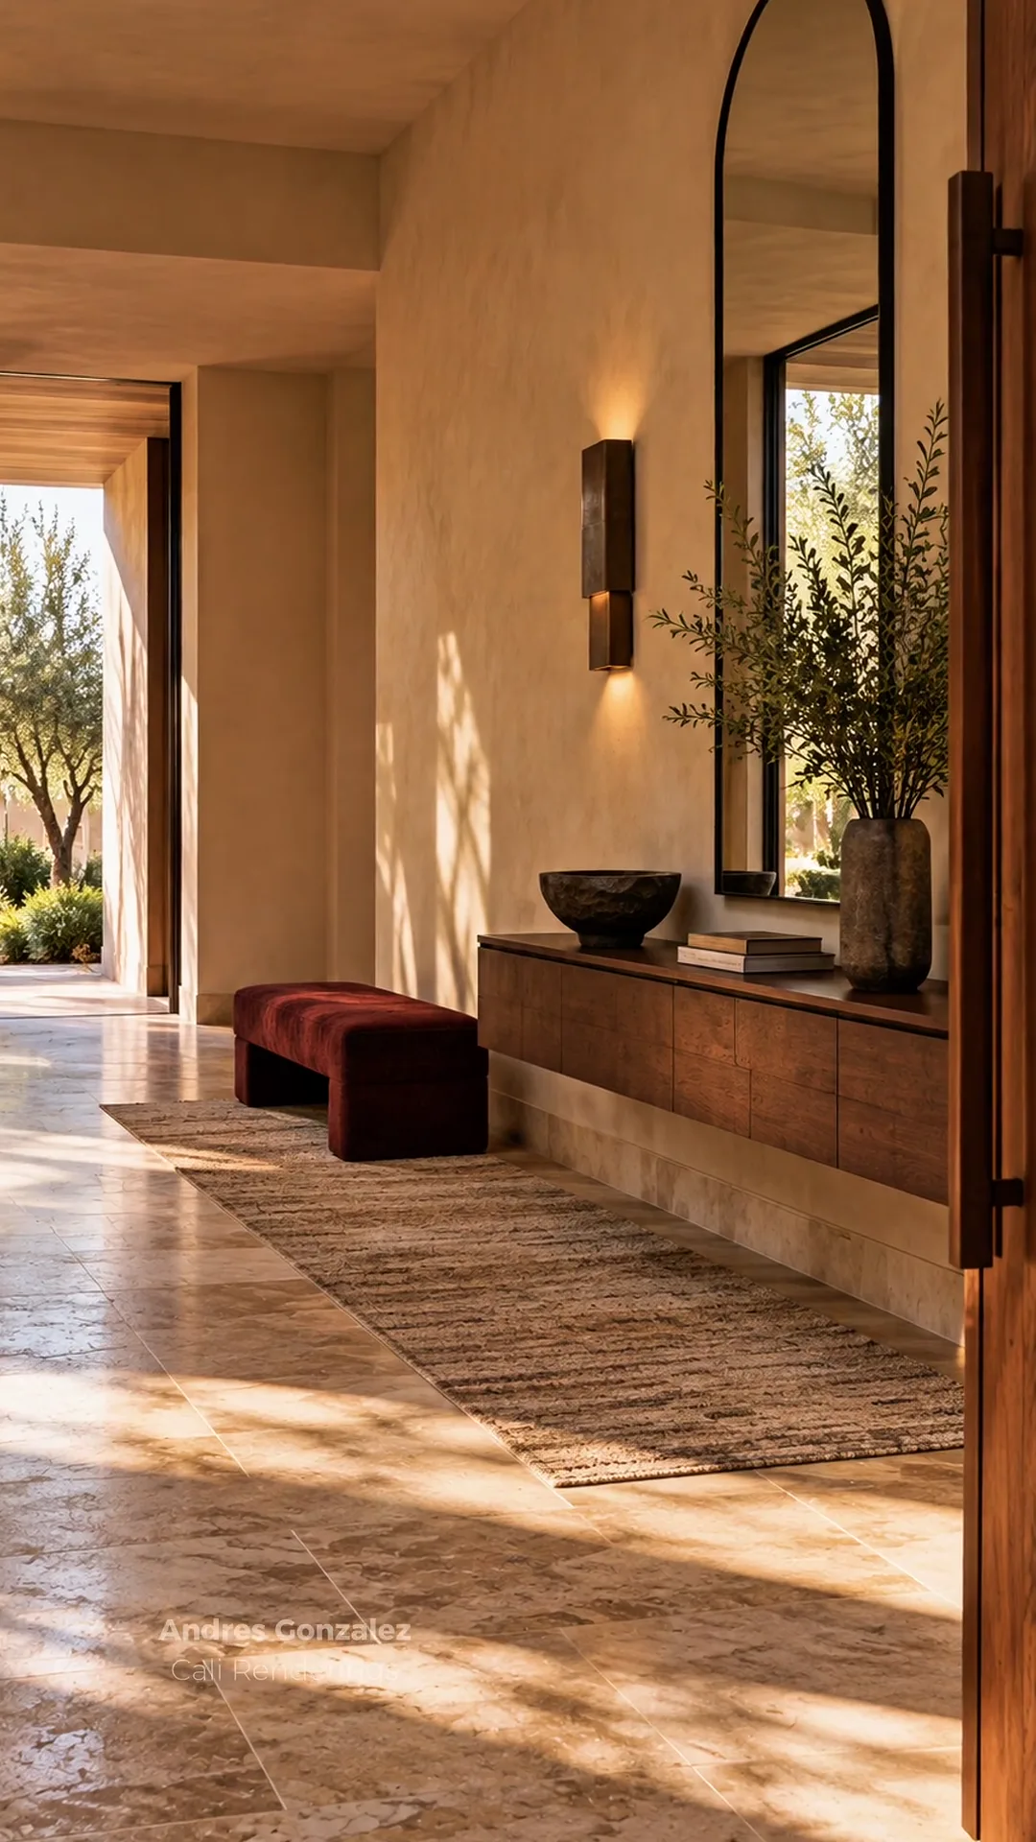
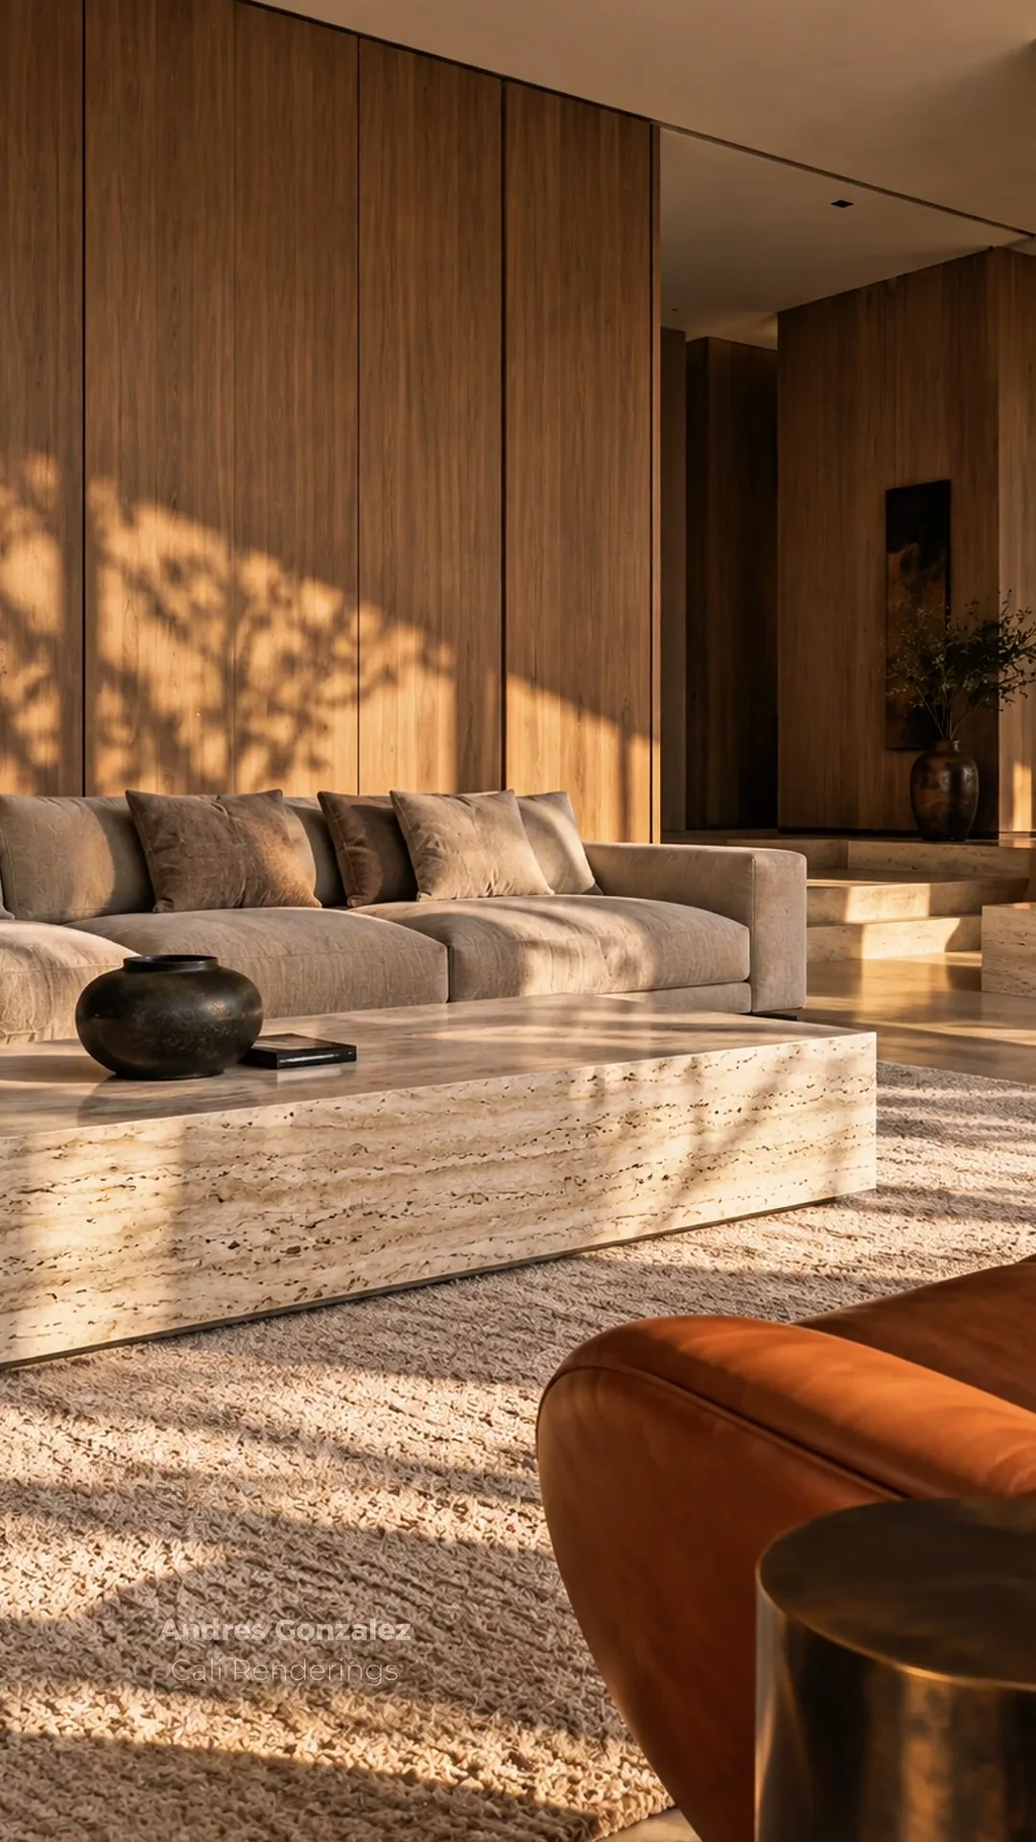
- Renderings before construction3D views of the main spaces so you approve the result before demolition starts.
- Budget and schedule coordinationWork with contractors, vendors, and consultants to track budget, schedule, and quality through the job.
- Contractor and trade coordinationAndres coordinates the builder, subcontractors, fabricators, and specialty vendors so custom details and material transitions are built correctly.
- Selections and installationCabinets, appliances, countertops, flooring, wall cladding, lighting, and plumbing fixtures selected and followed through installation.
Stages of a remodel
How a full remodel moves from design to construction
Discovery and proposal
Consultation, a walk through the home, and a written proposal with scope, deliverables, timeline, and fees.
Design
Layout changes, drawings, selections, and renderings. Decisions are made here, when changes cost the least.
Pricing and team
Drawings go to the contractor and trades for pricing. Long-lead items such as cabinetry and stone are identified early.
Construction
The contractor and trades build the work. Andres coordinates design questions, site visits, and vendor deliveries.
Installation and finish
Cabinetry, surfaces, fixtures, lighting, and furnishings are installed and checked against the design.
Who manages and who builds
Andres leads the design and coordinates the project. Construction is carried out by the contractors and specialty trades on your project, working from the design documents. Each proposal states exactly which roles Cali Renderings takes on for that home.
Related work
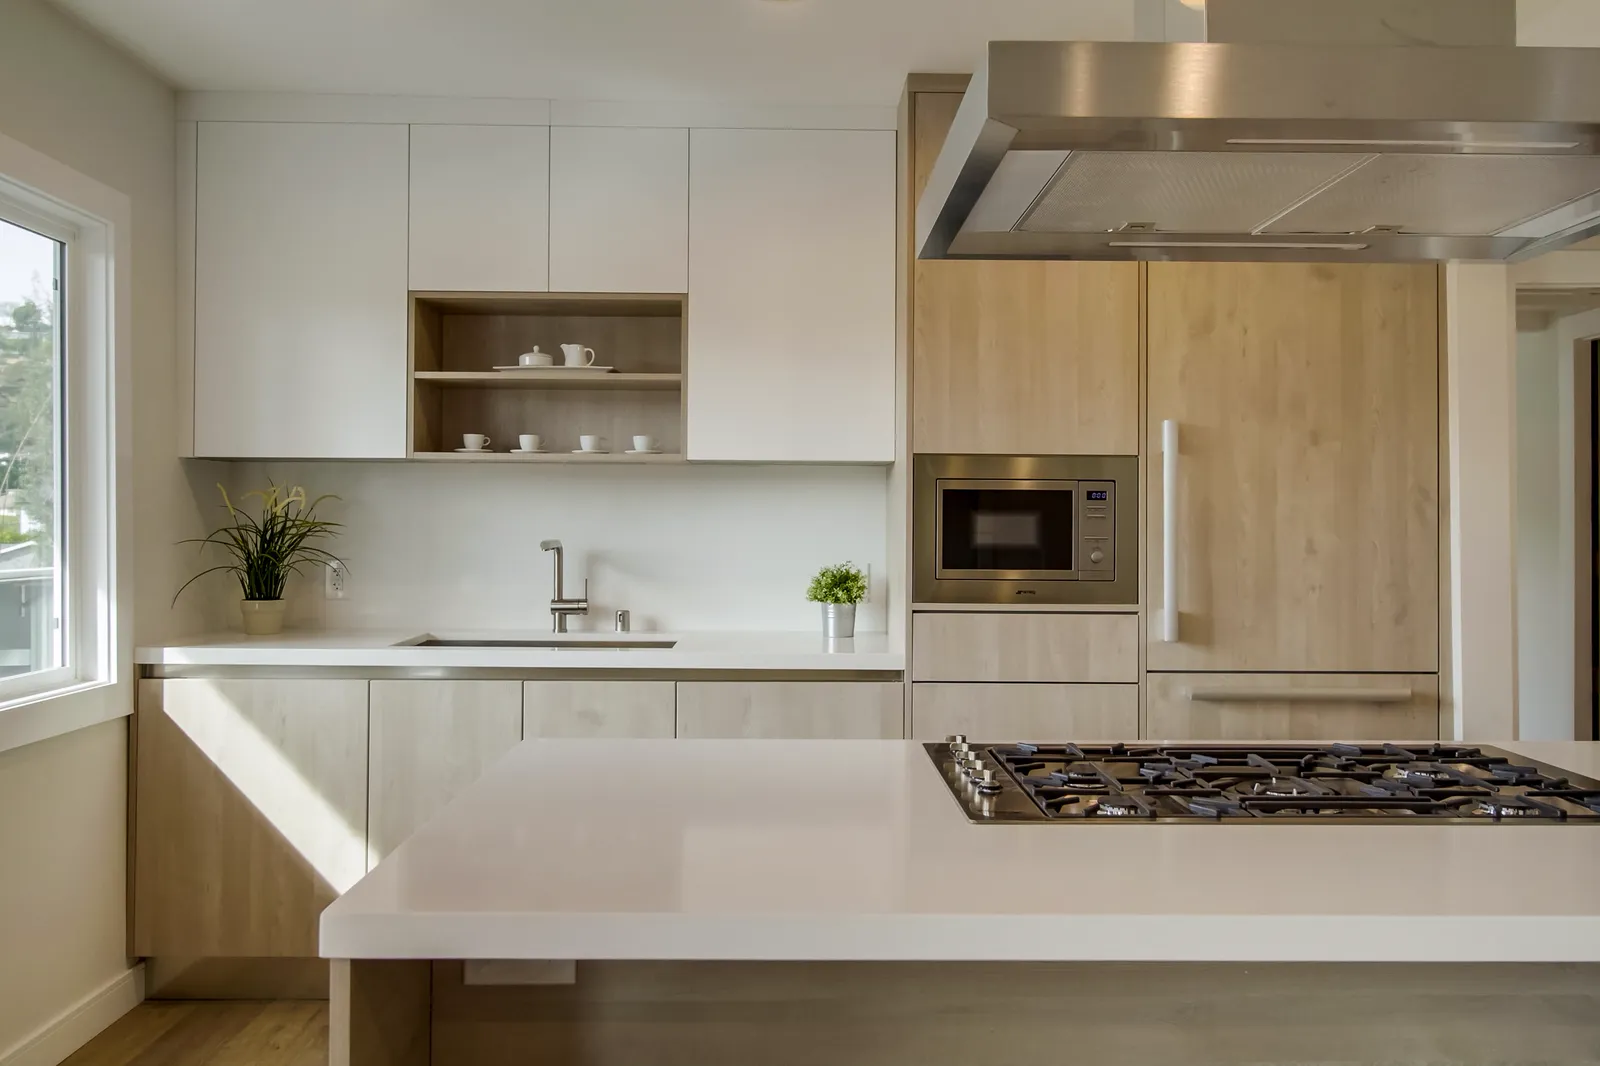
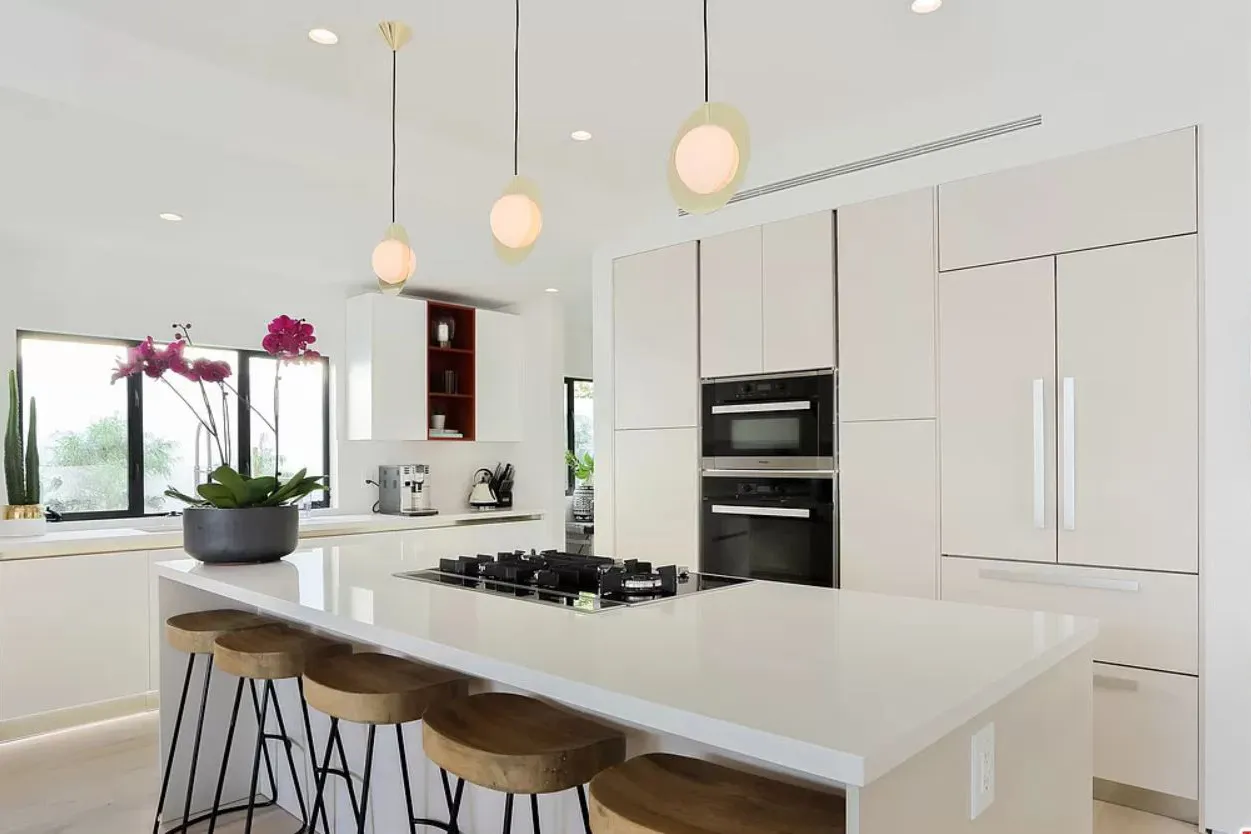
Projects that show this work


From The Weekly Edit
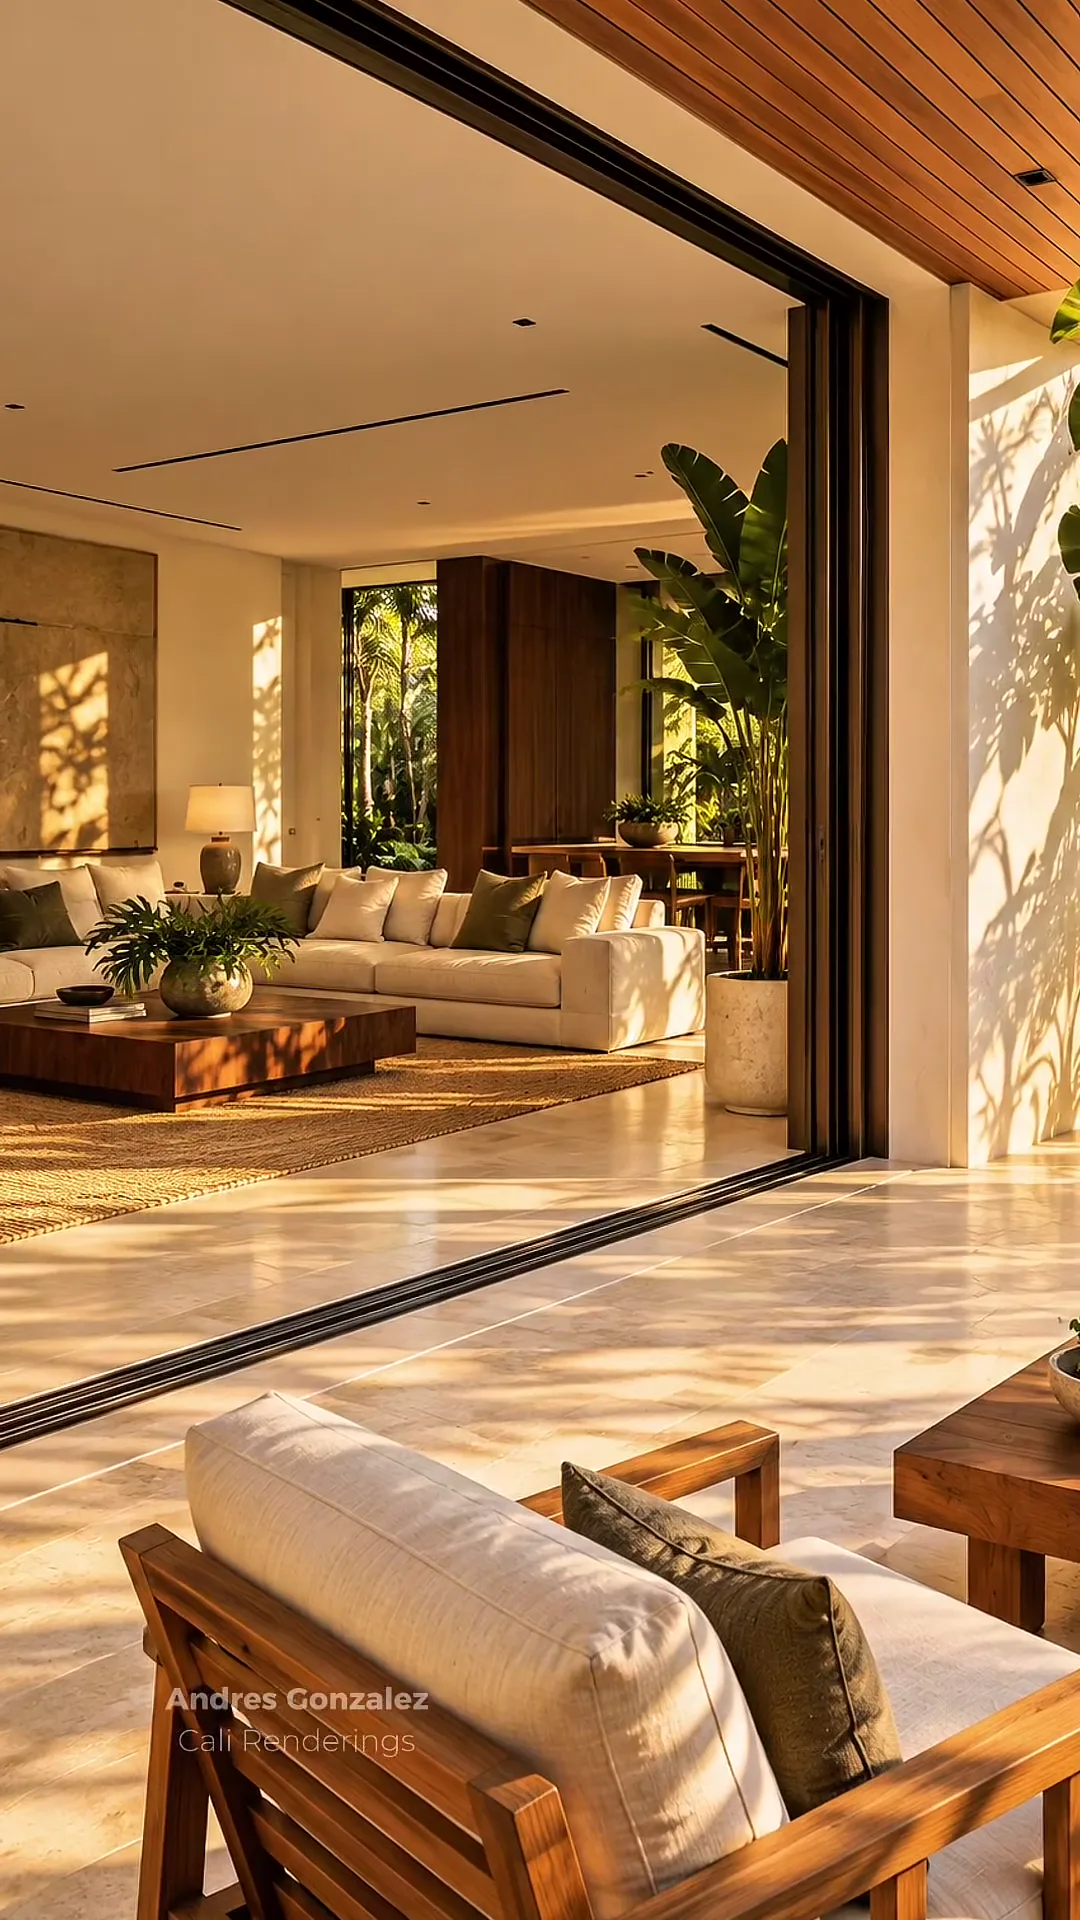
Related design ideas
Next step
Discuss your project
Share a few details. Andres reviews each inquiry and replies by email or phone to talk through scope, timing, and fit.
Prefer to talk now? Call (310) 954-1584 or email info@calirenderings.com.