Kitchen and interior design
Hillside Kitchen
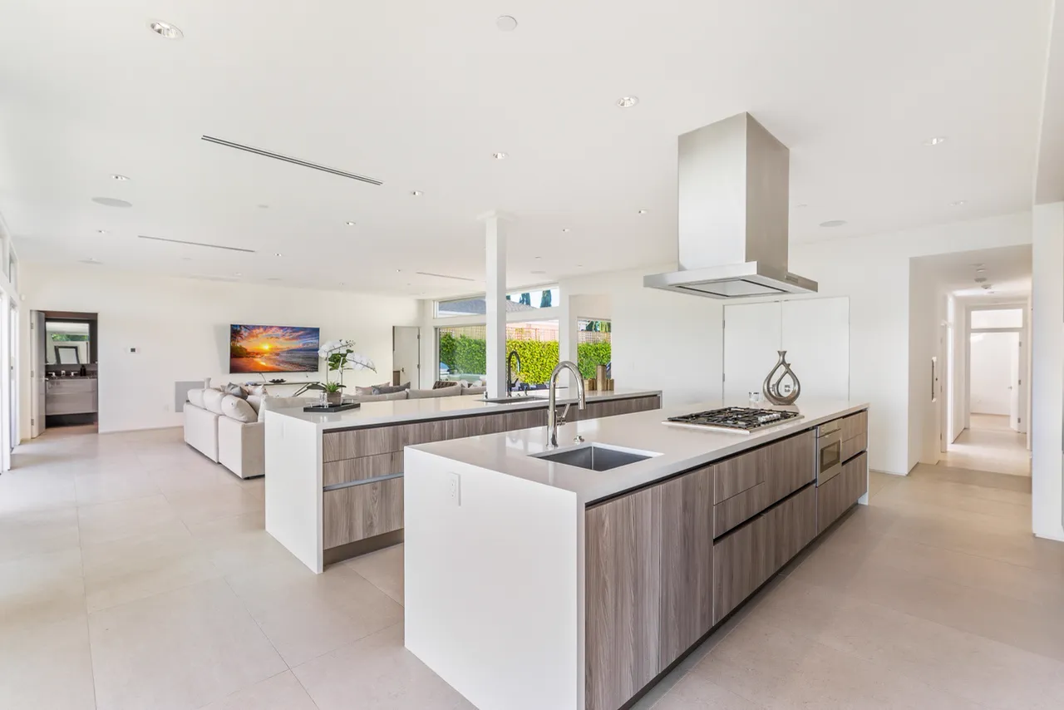
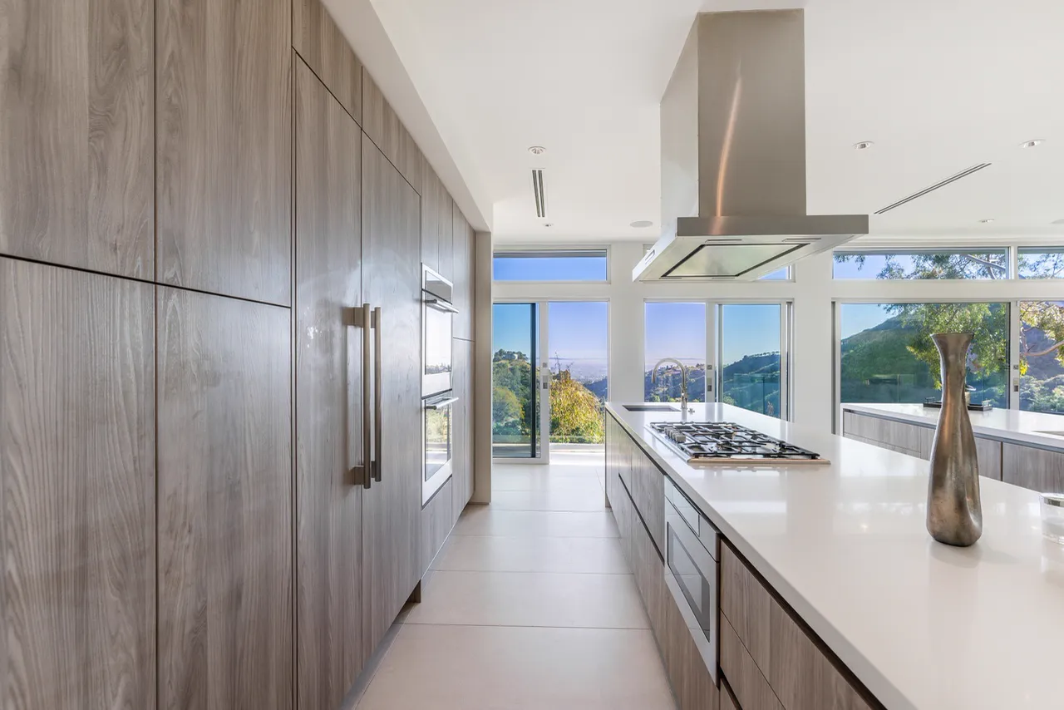
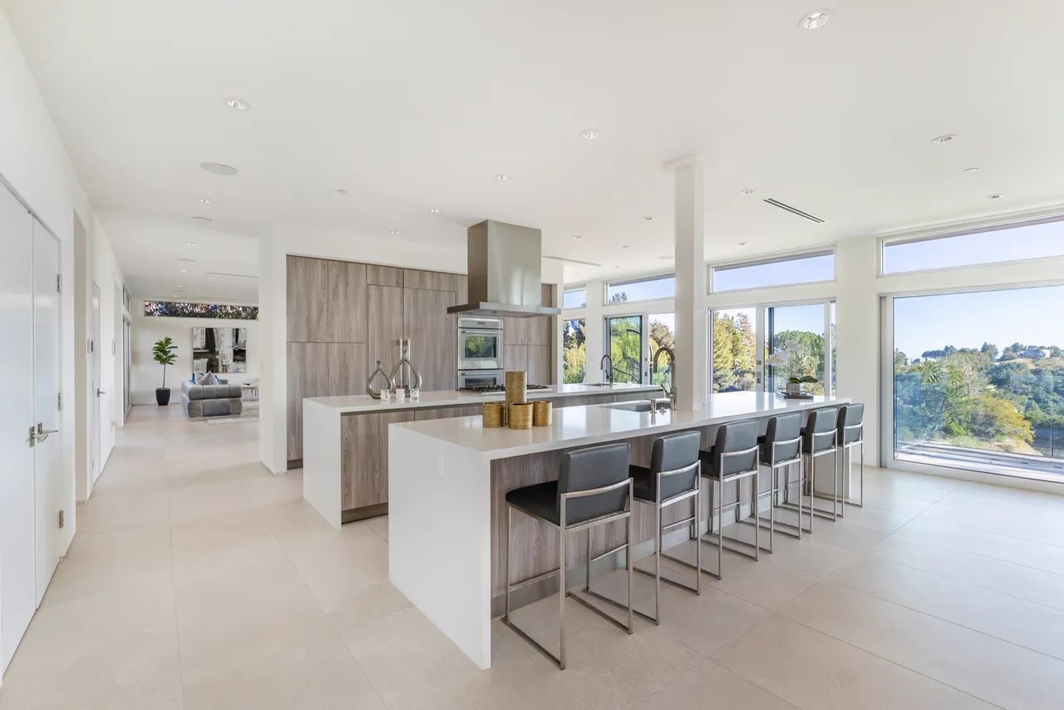
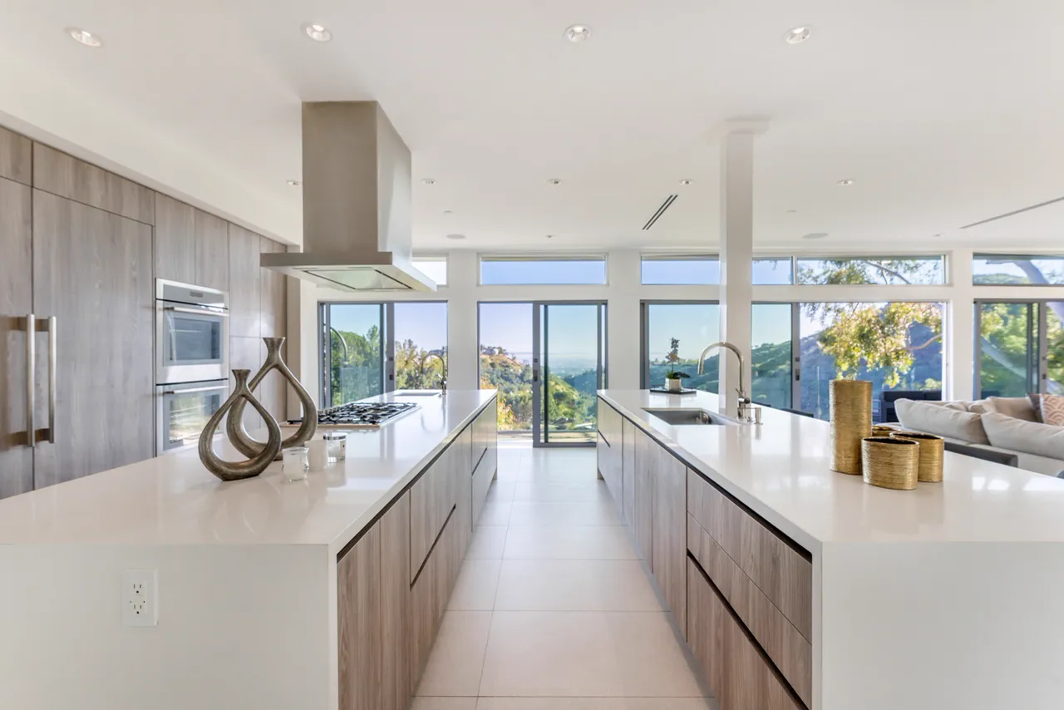
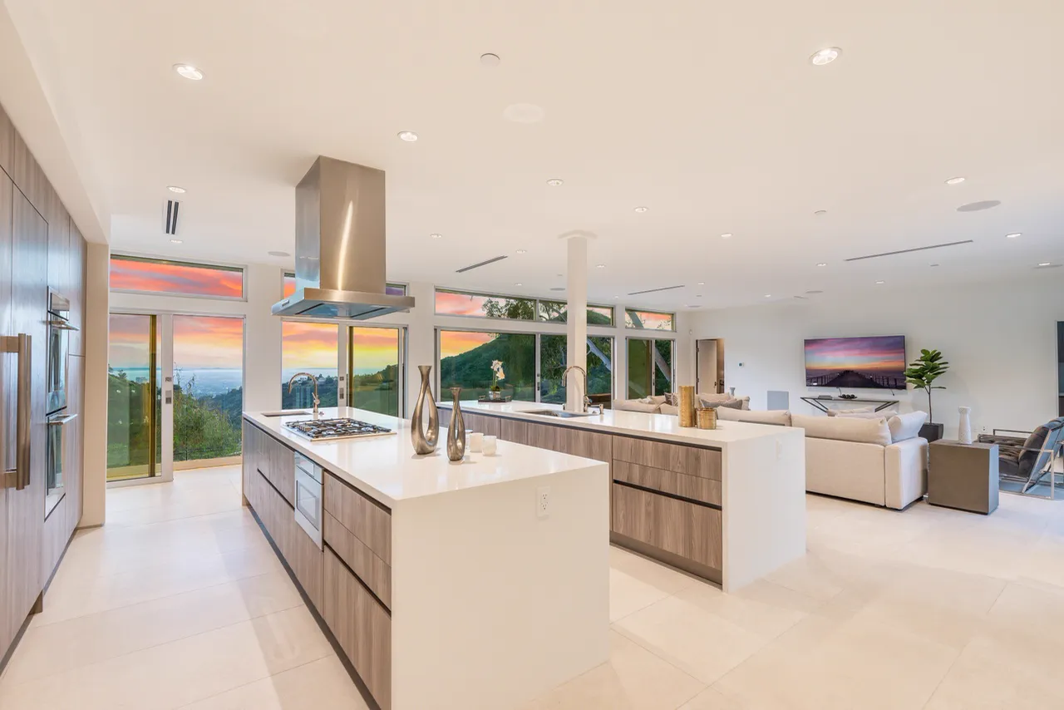
A mountain family home where a kitchen with two large islands opens to the family room and the views.
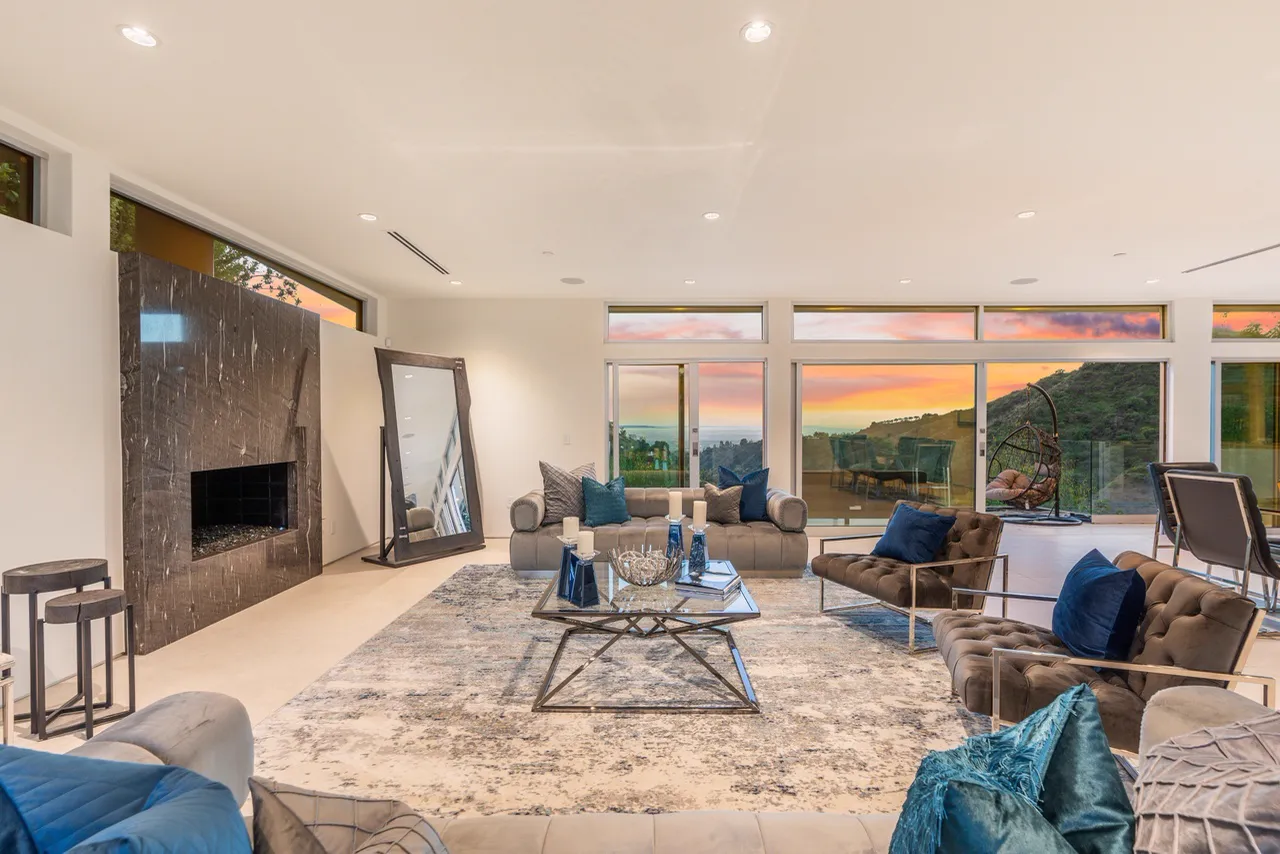
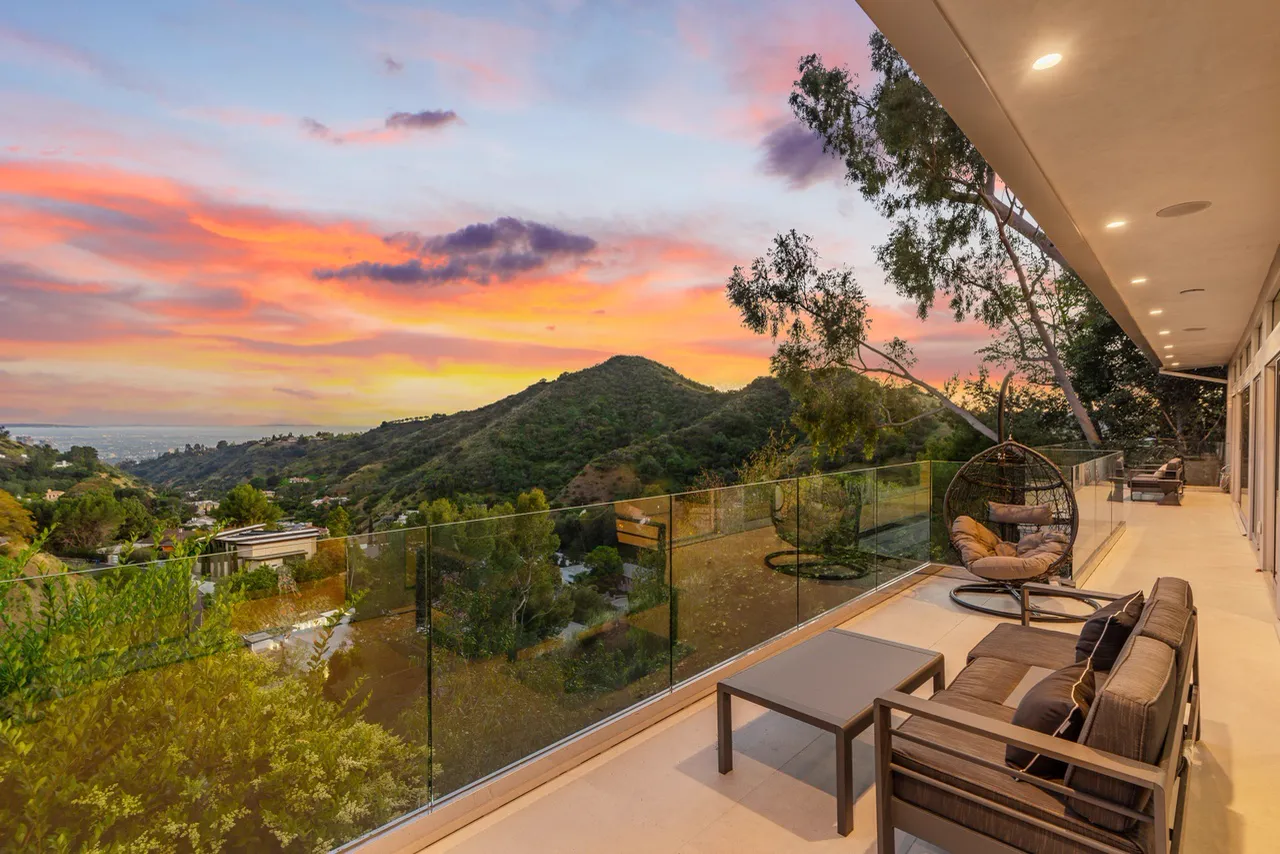
The home is designed around family life and the views. The open plan joins the kitchen and family room so the family can cook, gather, and entertain in one place.
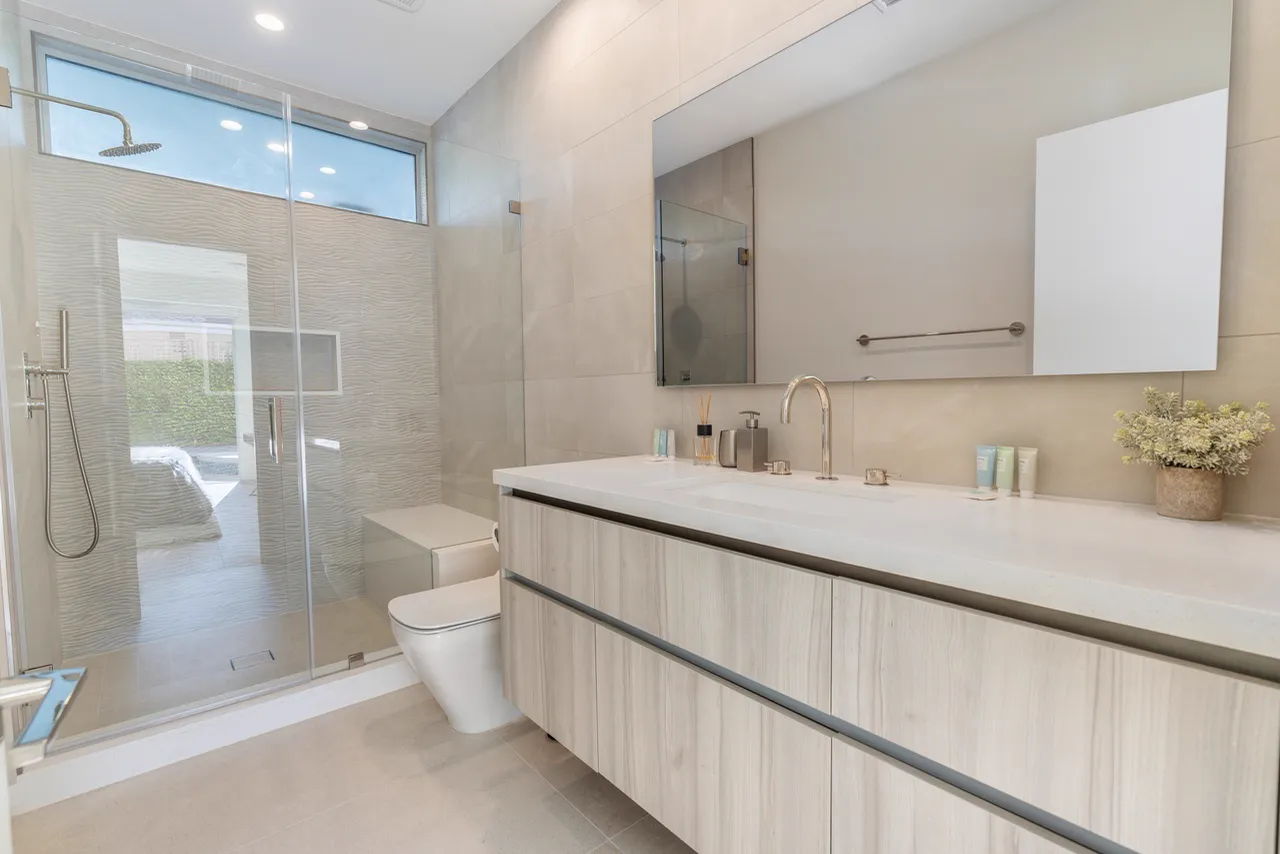
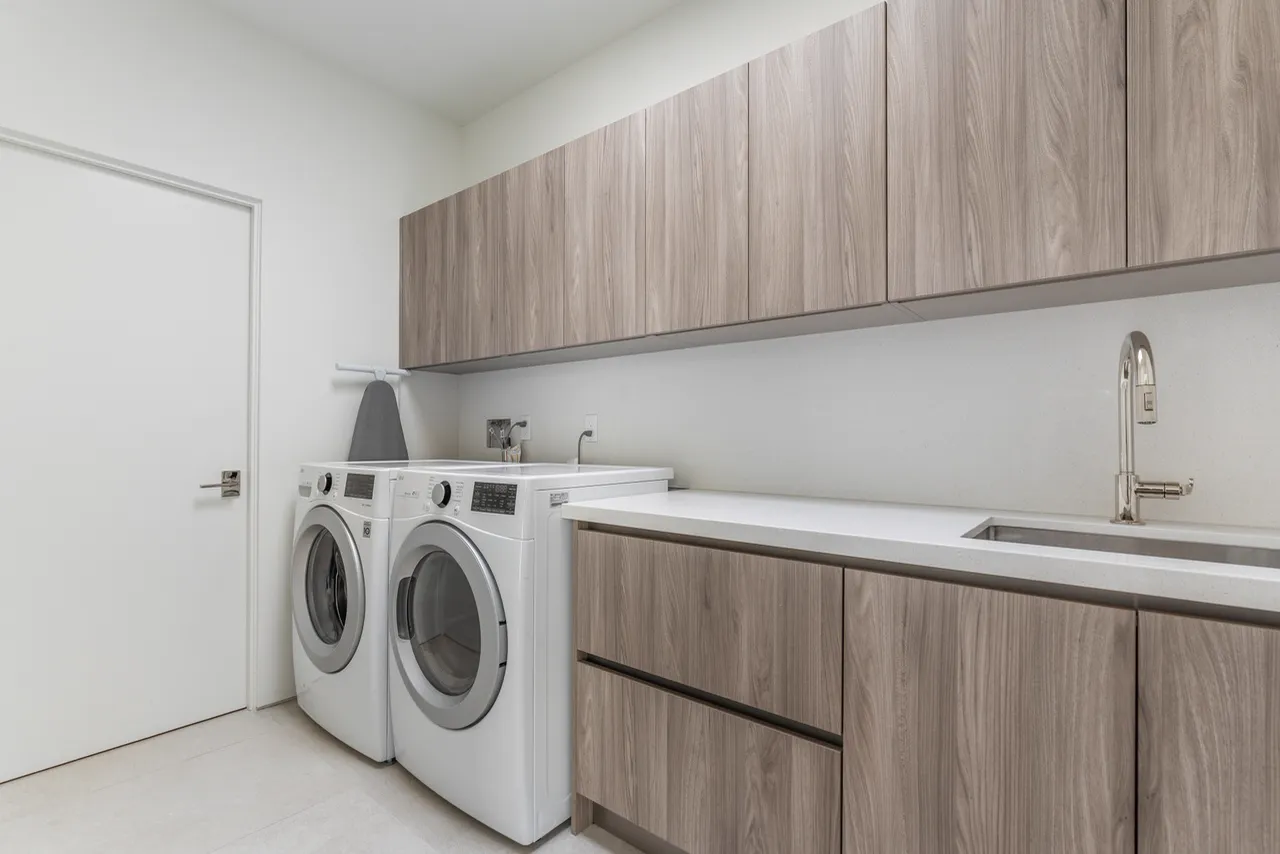
Andres planned the kitchen around two large islands, giving room for preparation, dining, and everyday family time. He coordinated the layout, natural materials, stone surfaces, custom cabinetry, lighting, and finishes so each space is both handsome and practical.
Design details
- Kitchen with two large islands
- Stone surfaces and custom cabinetry
Hillside Kitchen photo gallery
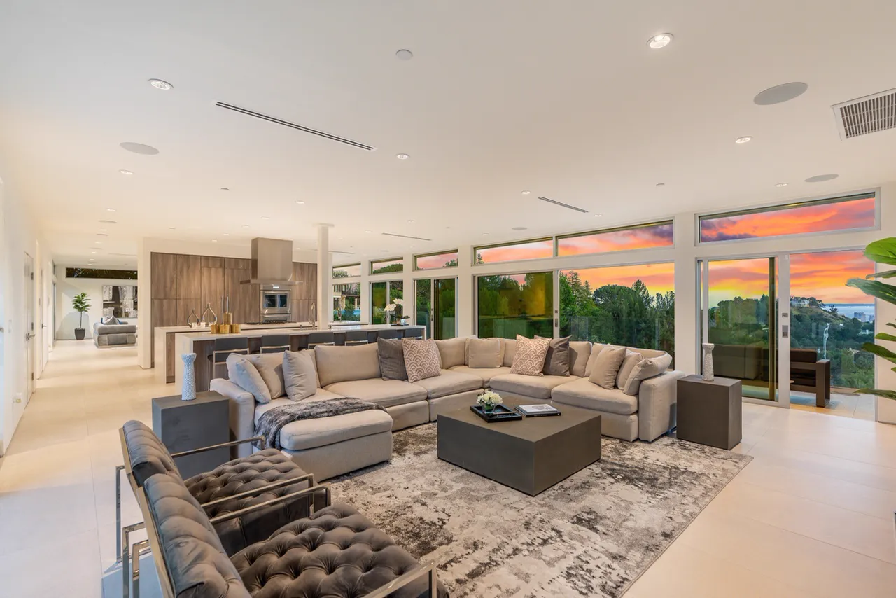
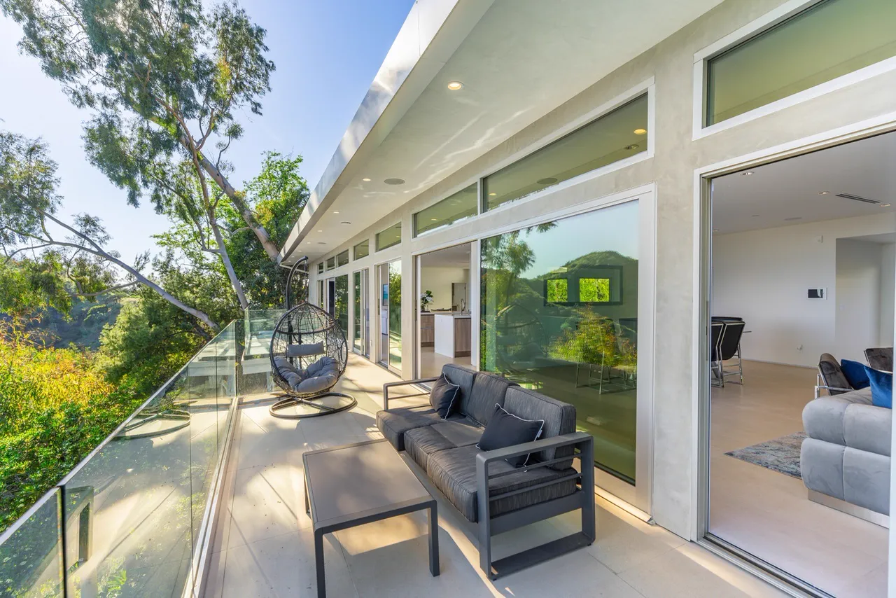
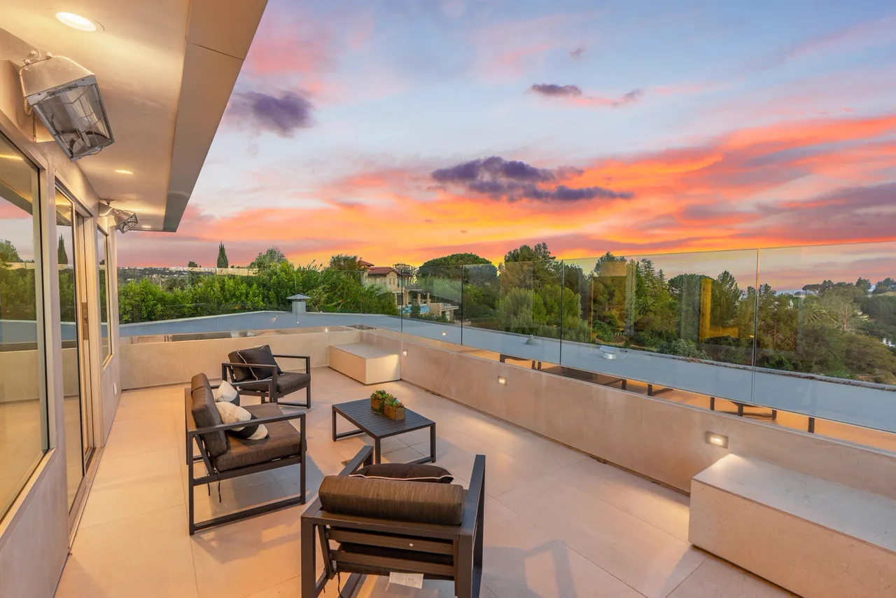
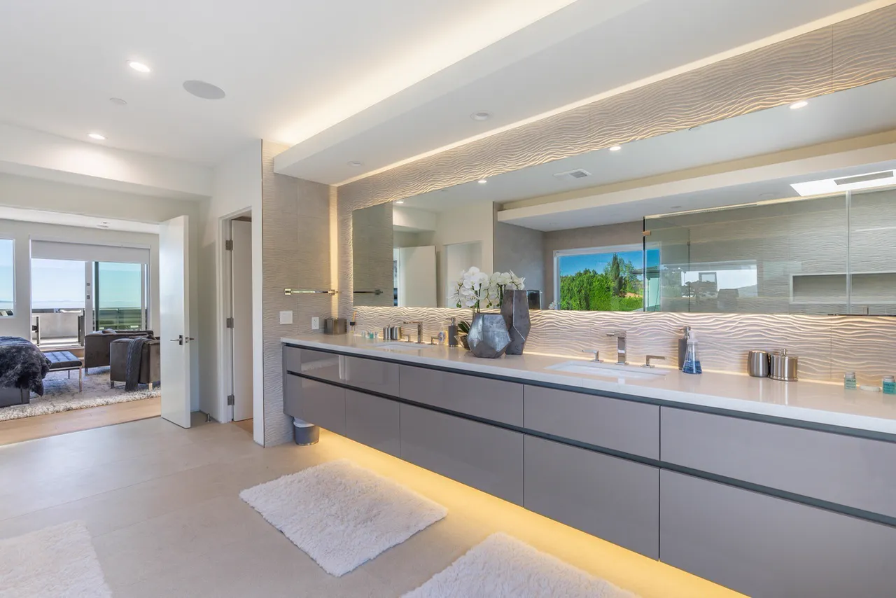
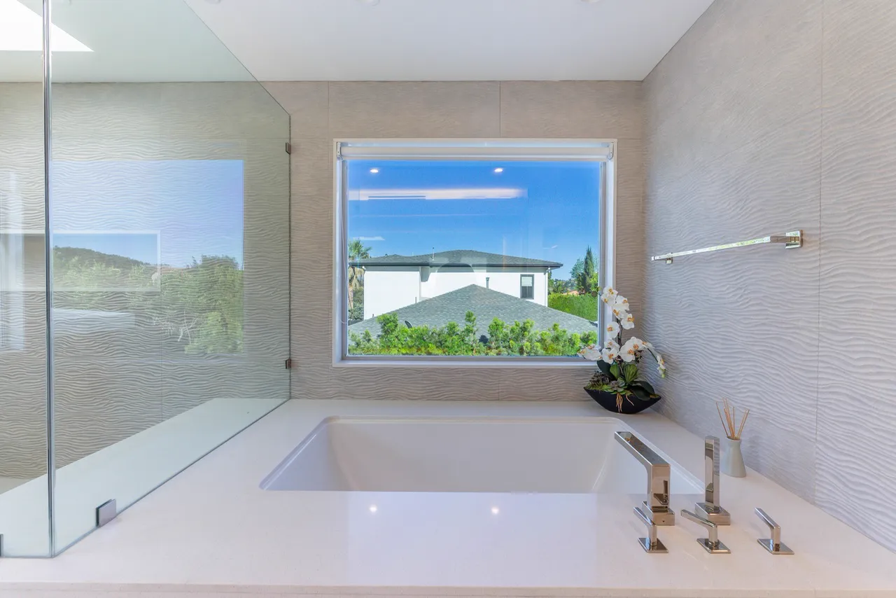
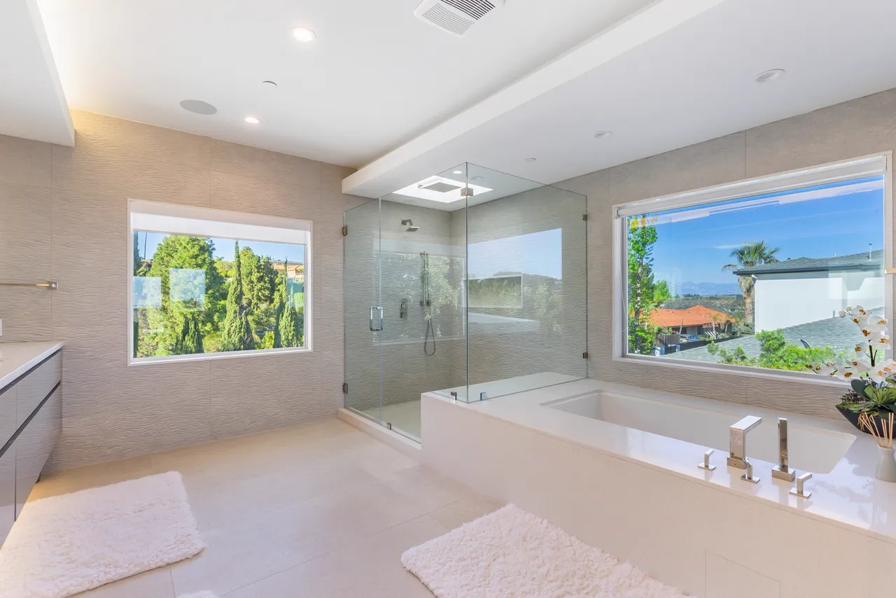
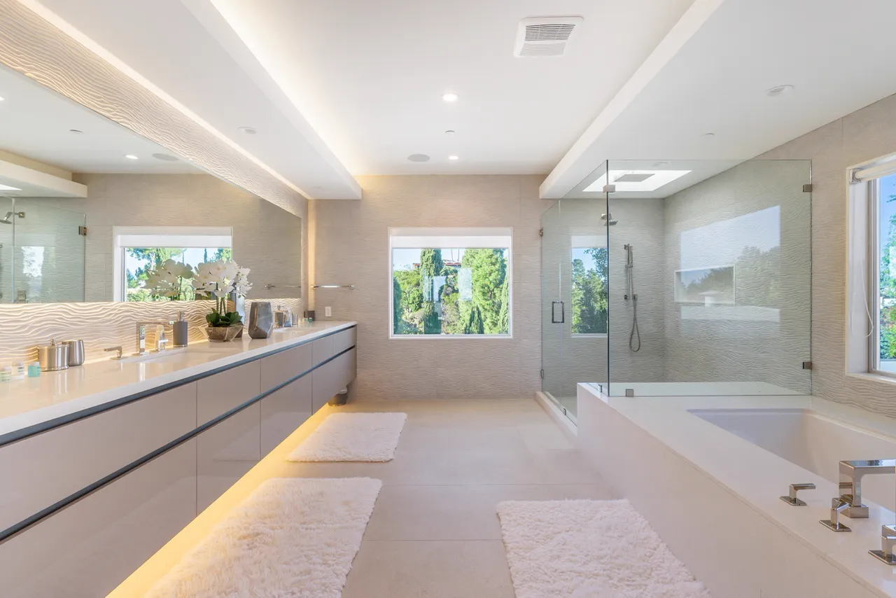
19 photographs. Select a photo to view it larger.
Start a conversation
Planning a new kitchen?
Tell Andres about your home, the rooms involved, and what you want to change.