The Weekly Edit · Architectural Details
Recessed Sliding-Door Track
A flush threshold that makes indoors and outdoors one floor.
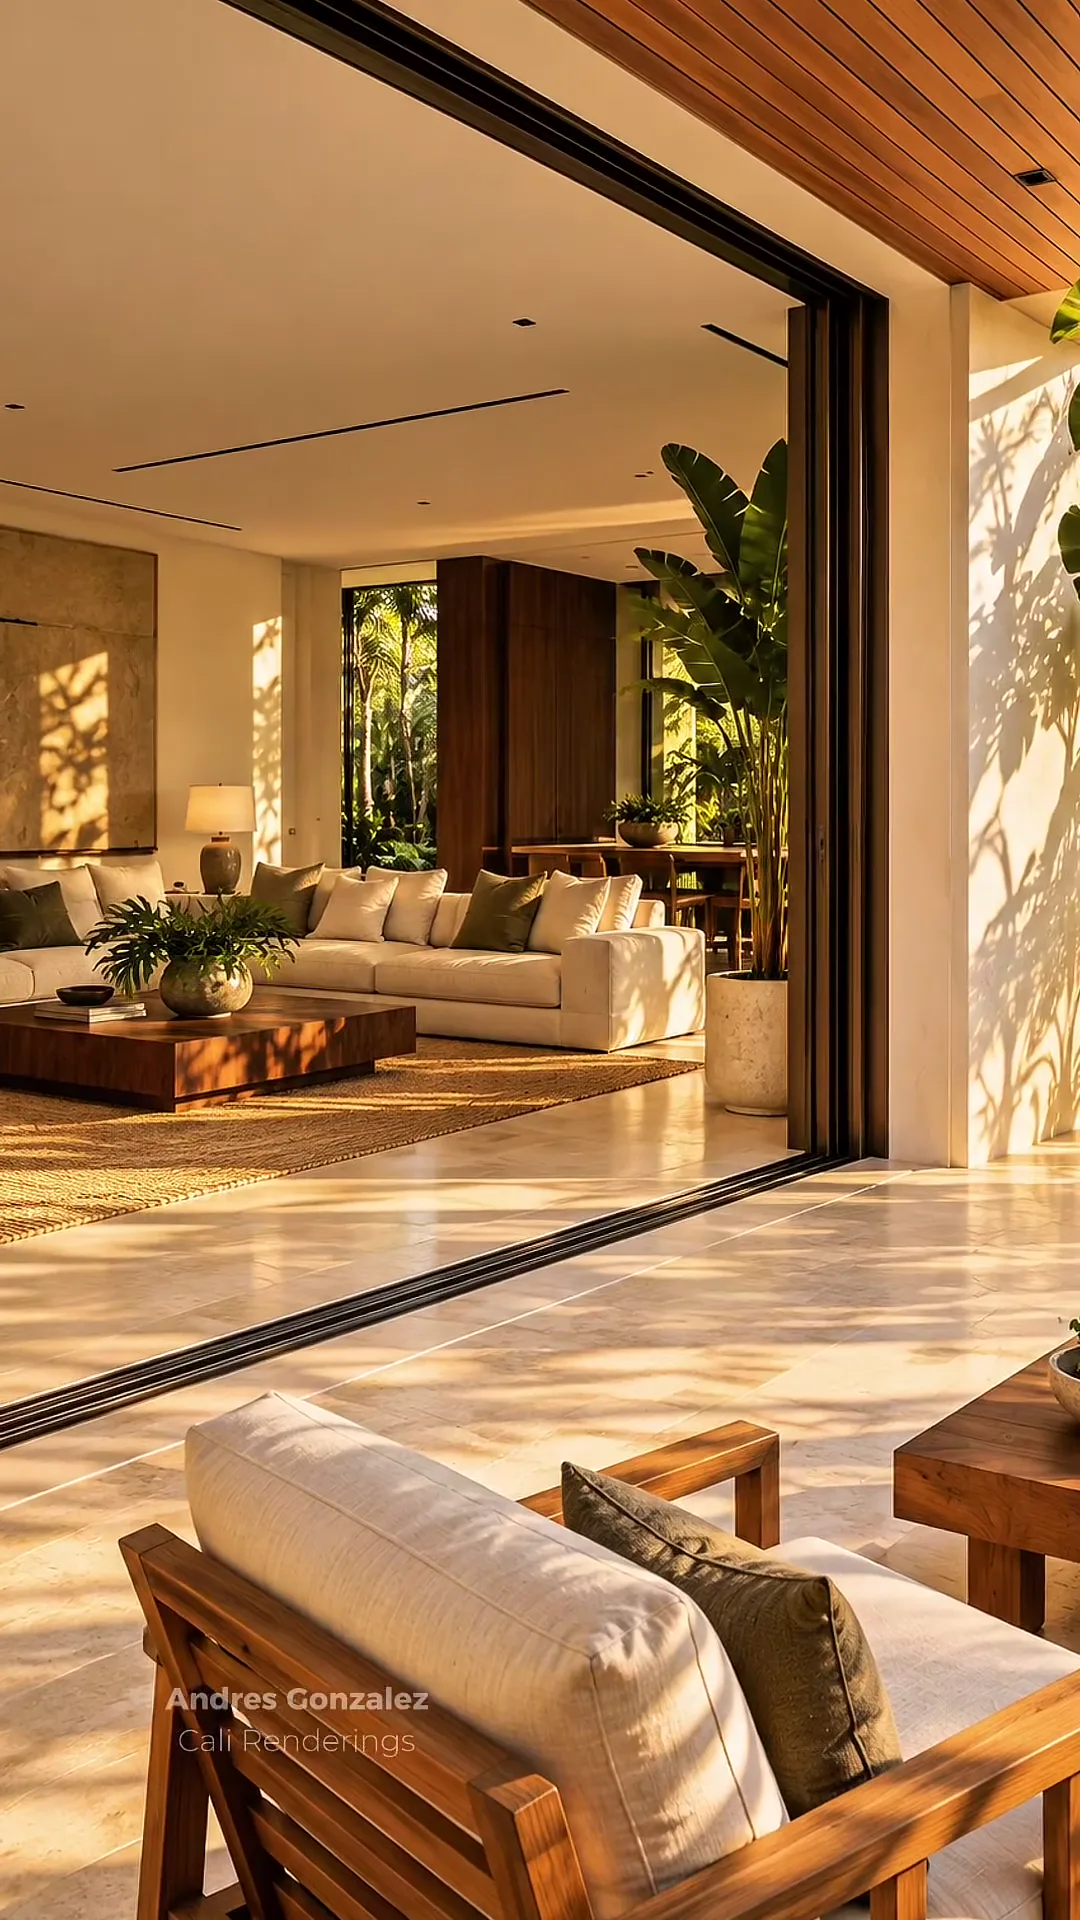
Concept visualization by Cali Renderings. Not a completed client project. Music only, no narration. Use the player controls to change the volume or mute it.
Large glass panels slide in a track set into the floor, so the stone runs from the living room to the covered terrace without a step or raised sill.
A recessed track removes the line at the door. With the panels open, the living room and terrace read as one space, and carrying things outside is easier.
Using the same stone inside and out, or the same stone in different finishes, completes the connection.
- Category
- Architectural Details
- Content type
- Concept visualization
- Where it works
- Living rooms and kitchens that open to terraces, pool decks, and covered loggias.
- Pairs with
- Travertine or limestone floors, wood ceilings, outdoor teak, tropical planting.
Before you choose it
- A flush track must drain. The slab recess, drainage, and slope are planned with the door manufacturer and builder before the floor is poured.
- In South Florida, exterior doors must meet local wind and impact requirements, which affects the door system, panel sizes, and threshold.
- Use a slip-resistant finish on exterior stone, especially near a pool.
- Recessed tracks need regular cleaning to keep sand and debris out.
Completed projects
Related work by Andres
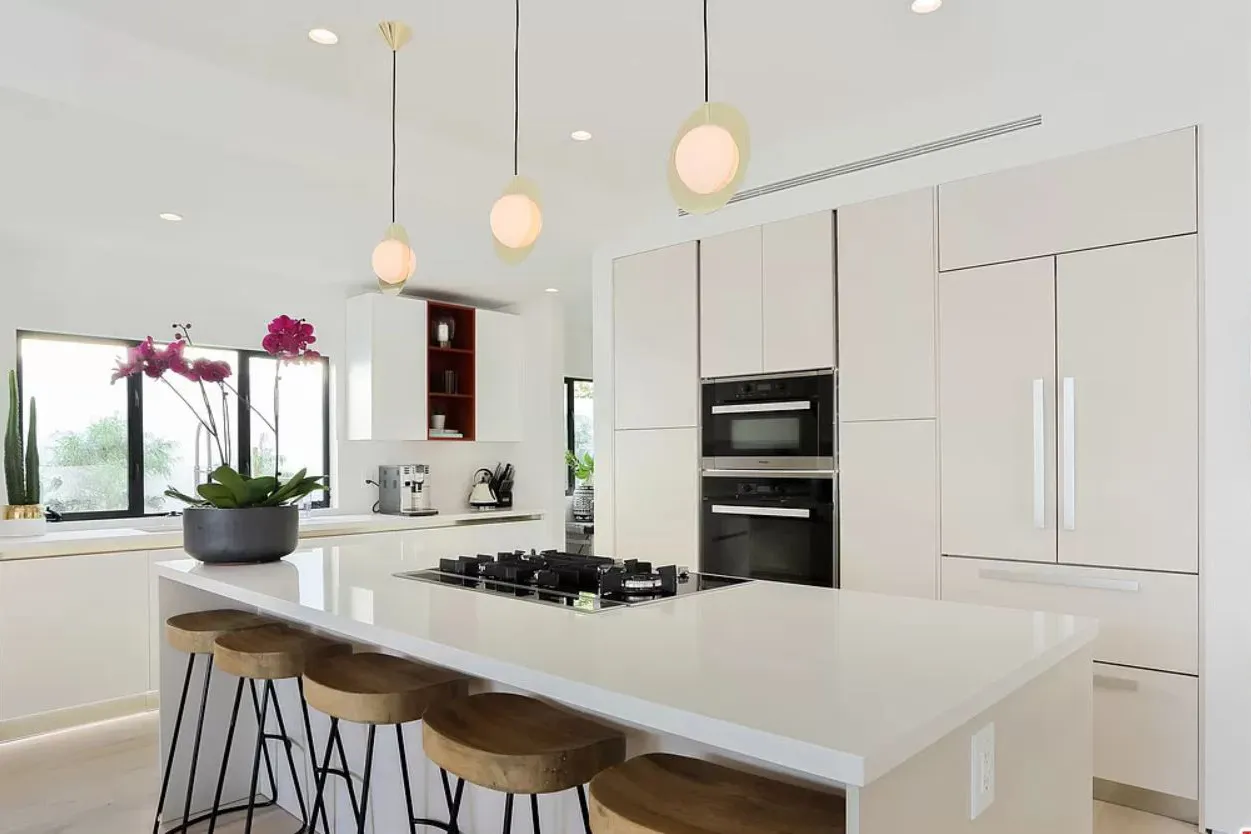
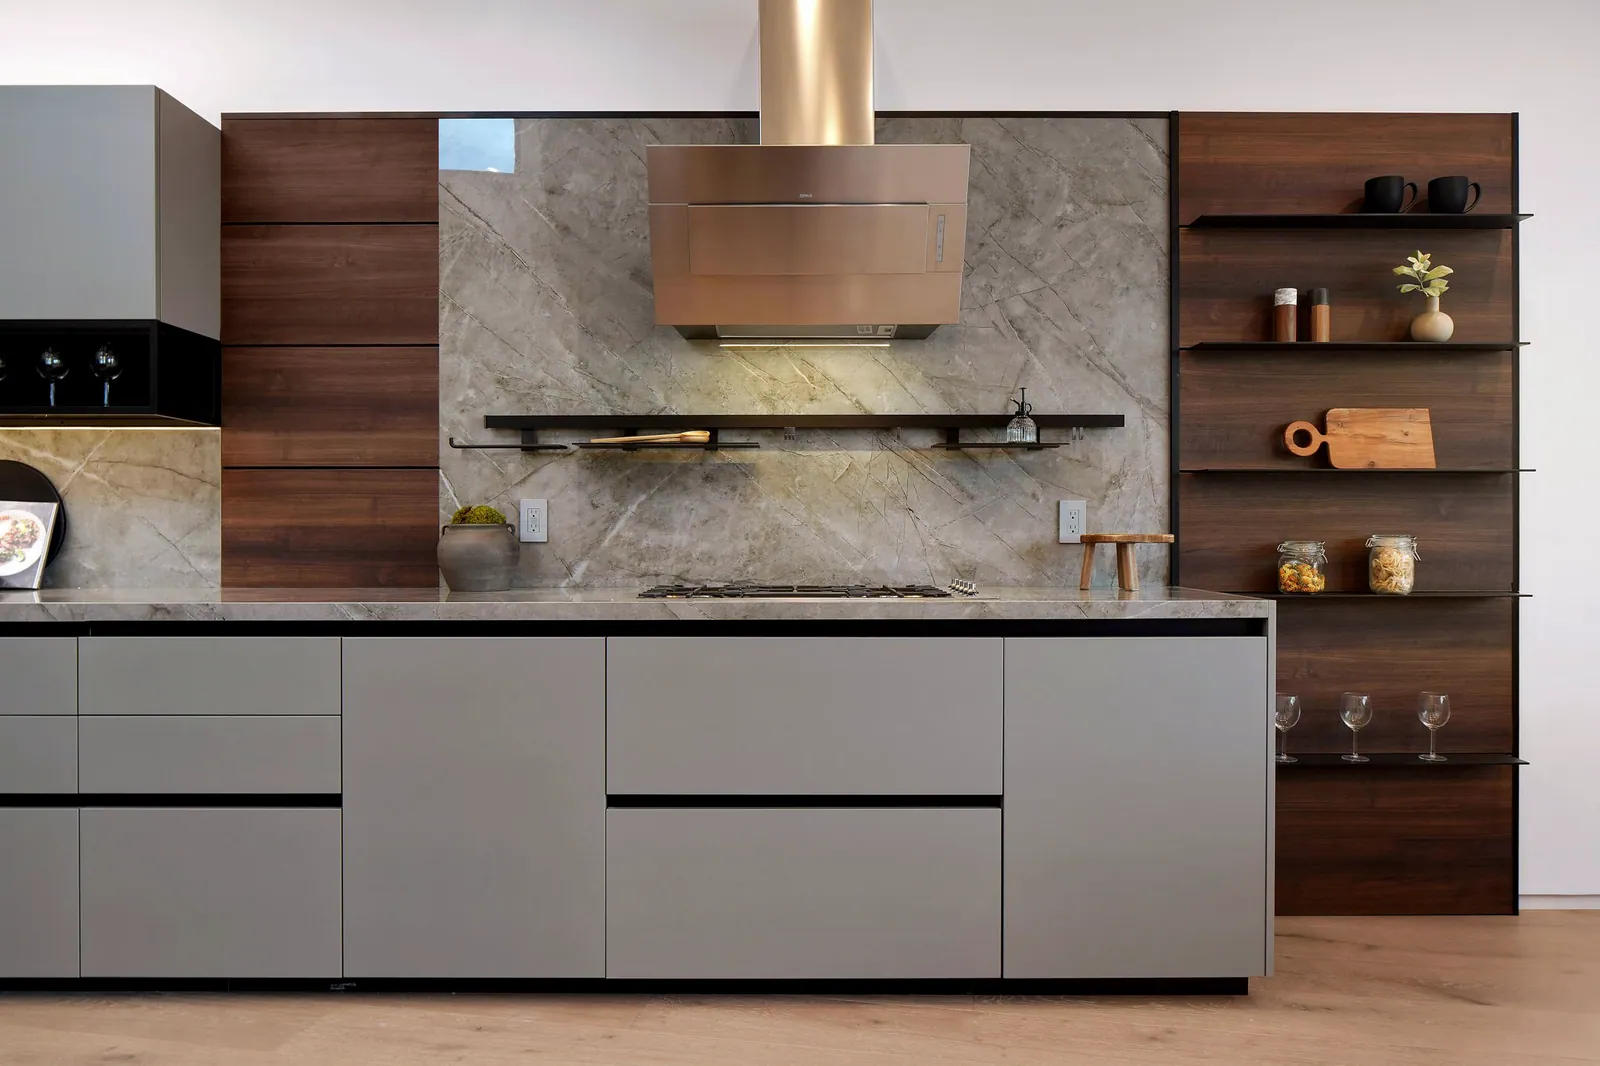
Real homes by Andres where large sliding glass openings connect inside and out.

More from The Weekly Edit
Start a conversation
Opening your home to the outdoors?
Tell Andres where you would use it. He can show how it would work in your space before anything is ordered.