Kitchen renovation
Warm Minimalism
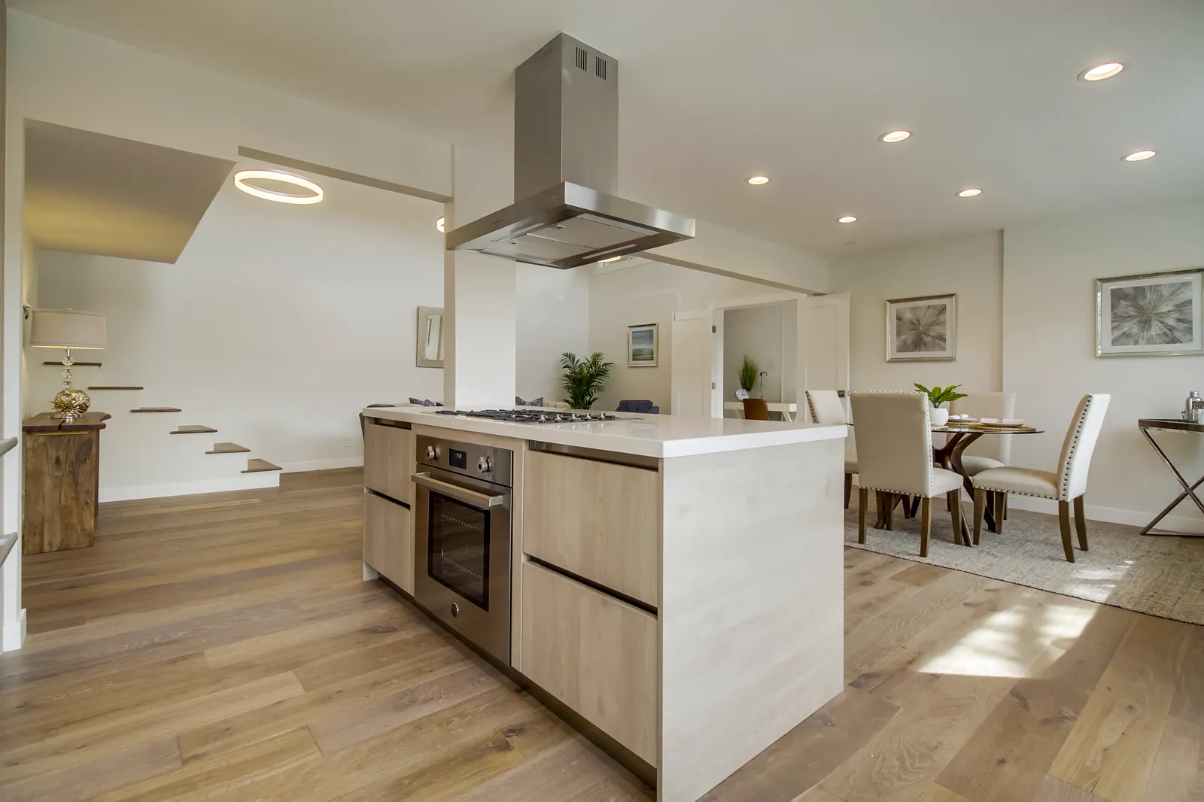
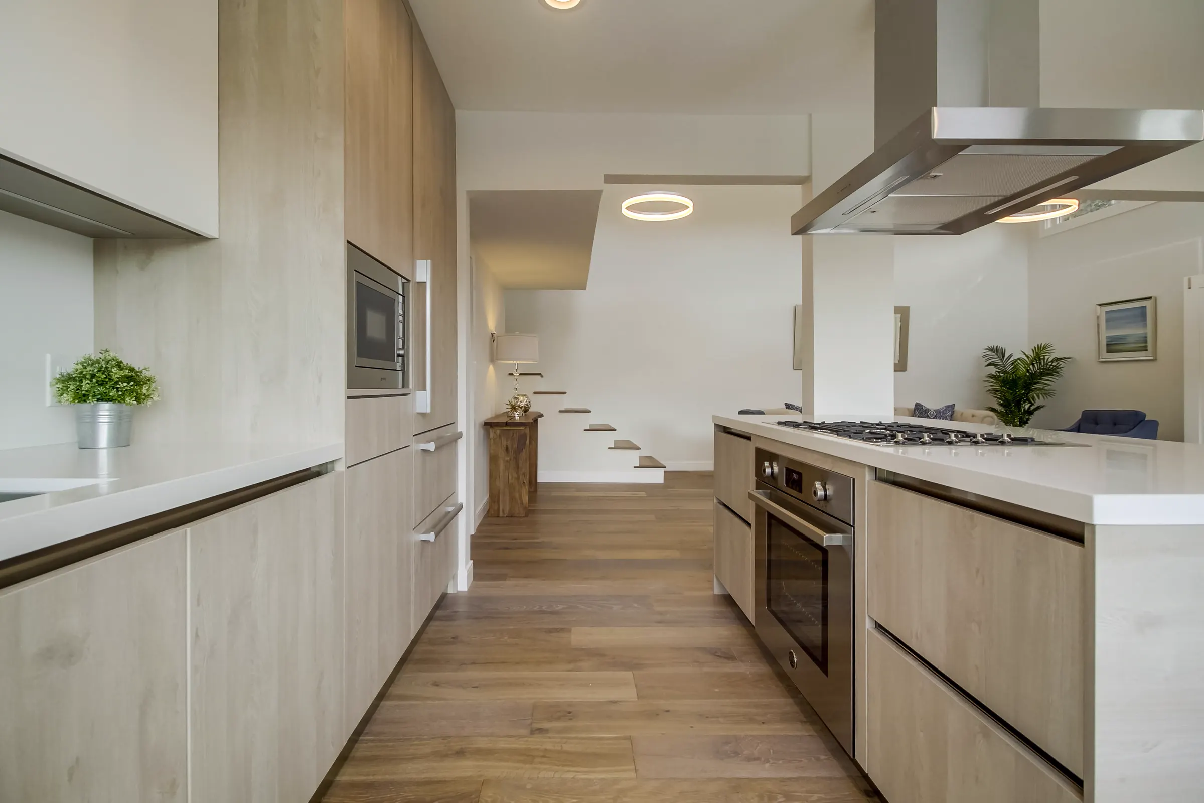
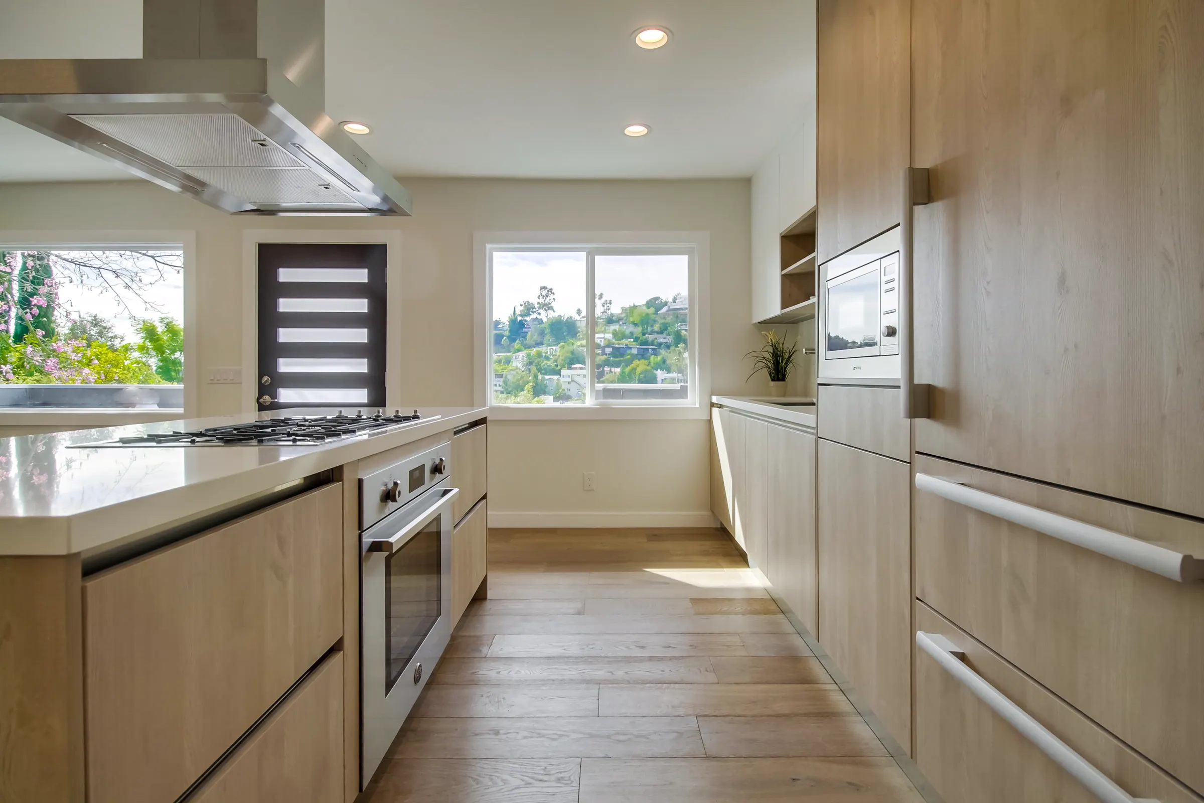
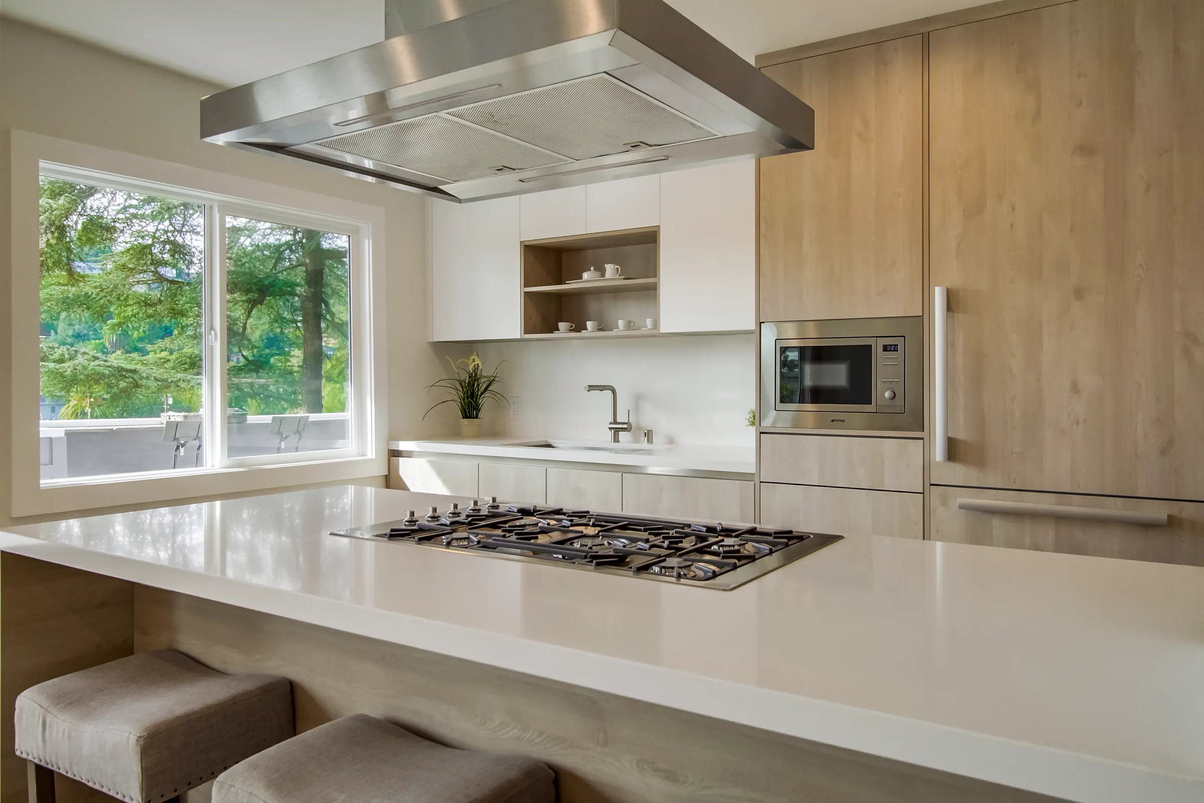
A renovation that removed the wall between kitchen and dining room and added custom cabinetry, panel-ready appliances, wide-plank floors, and better lighting.
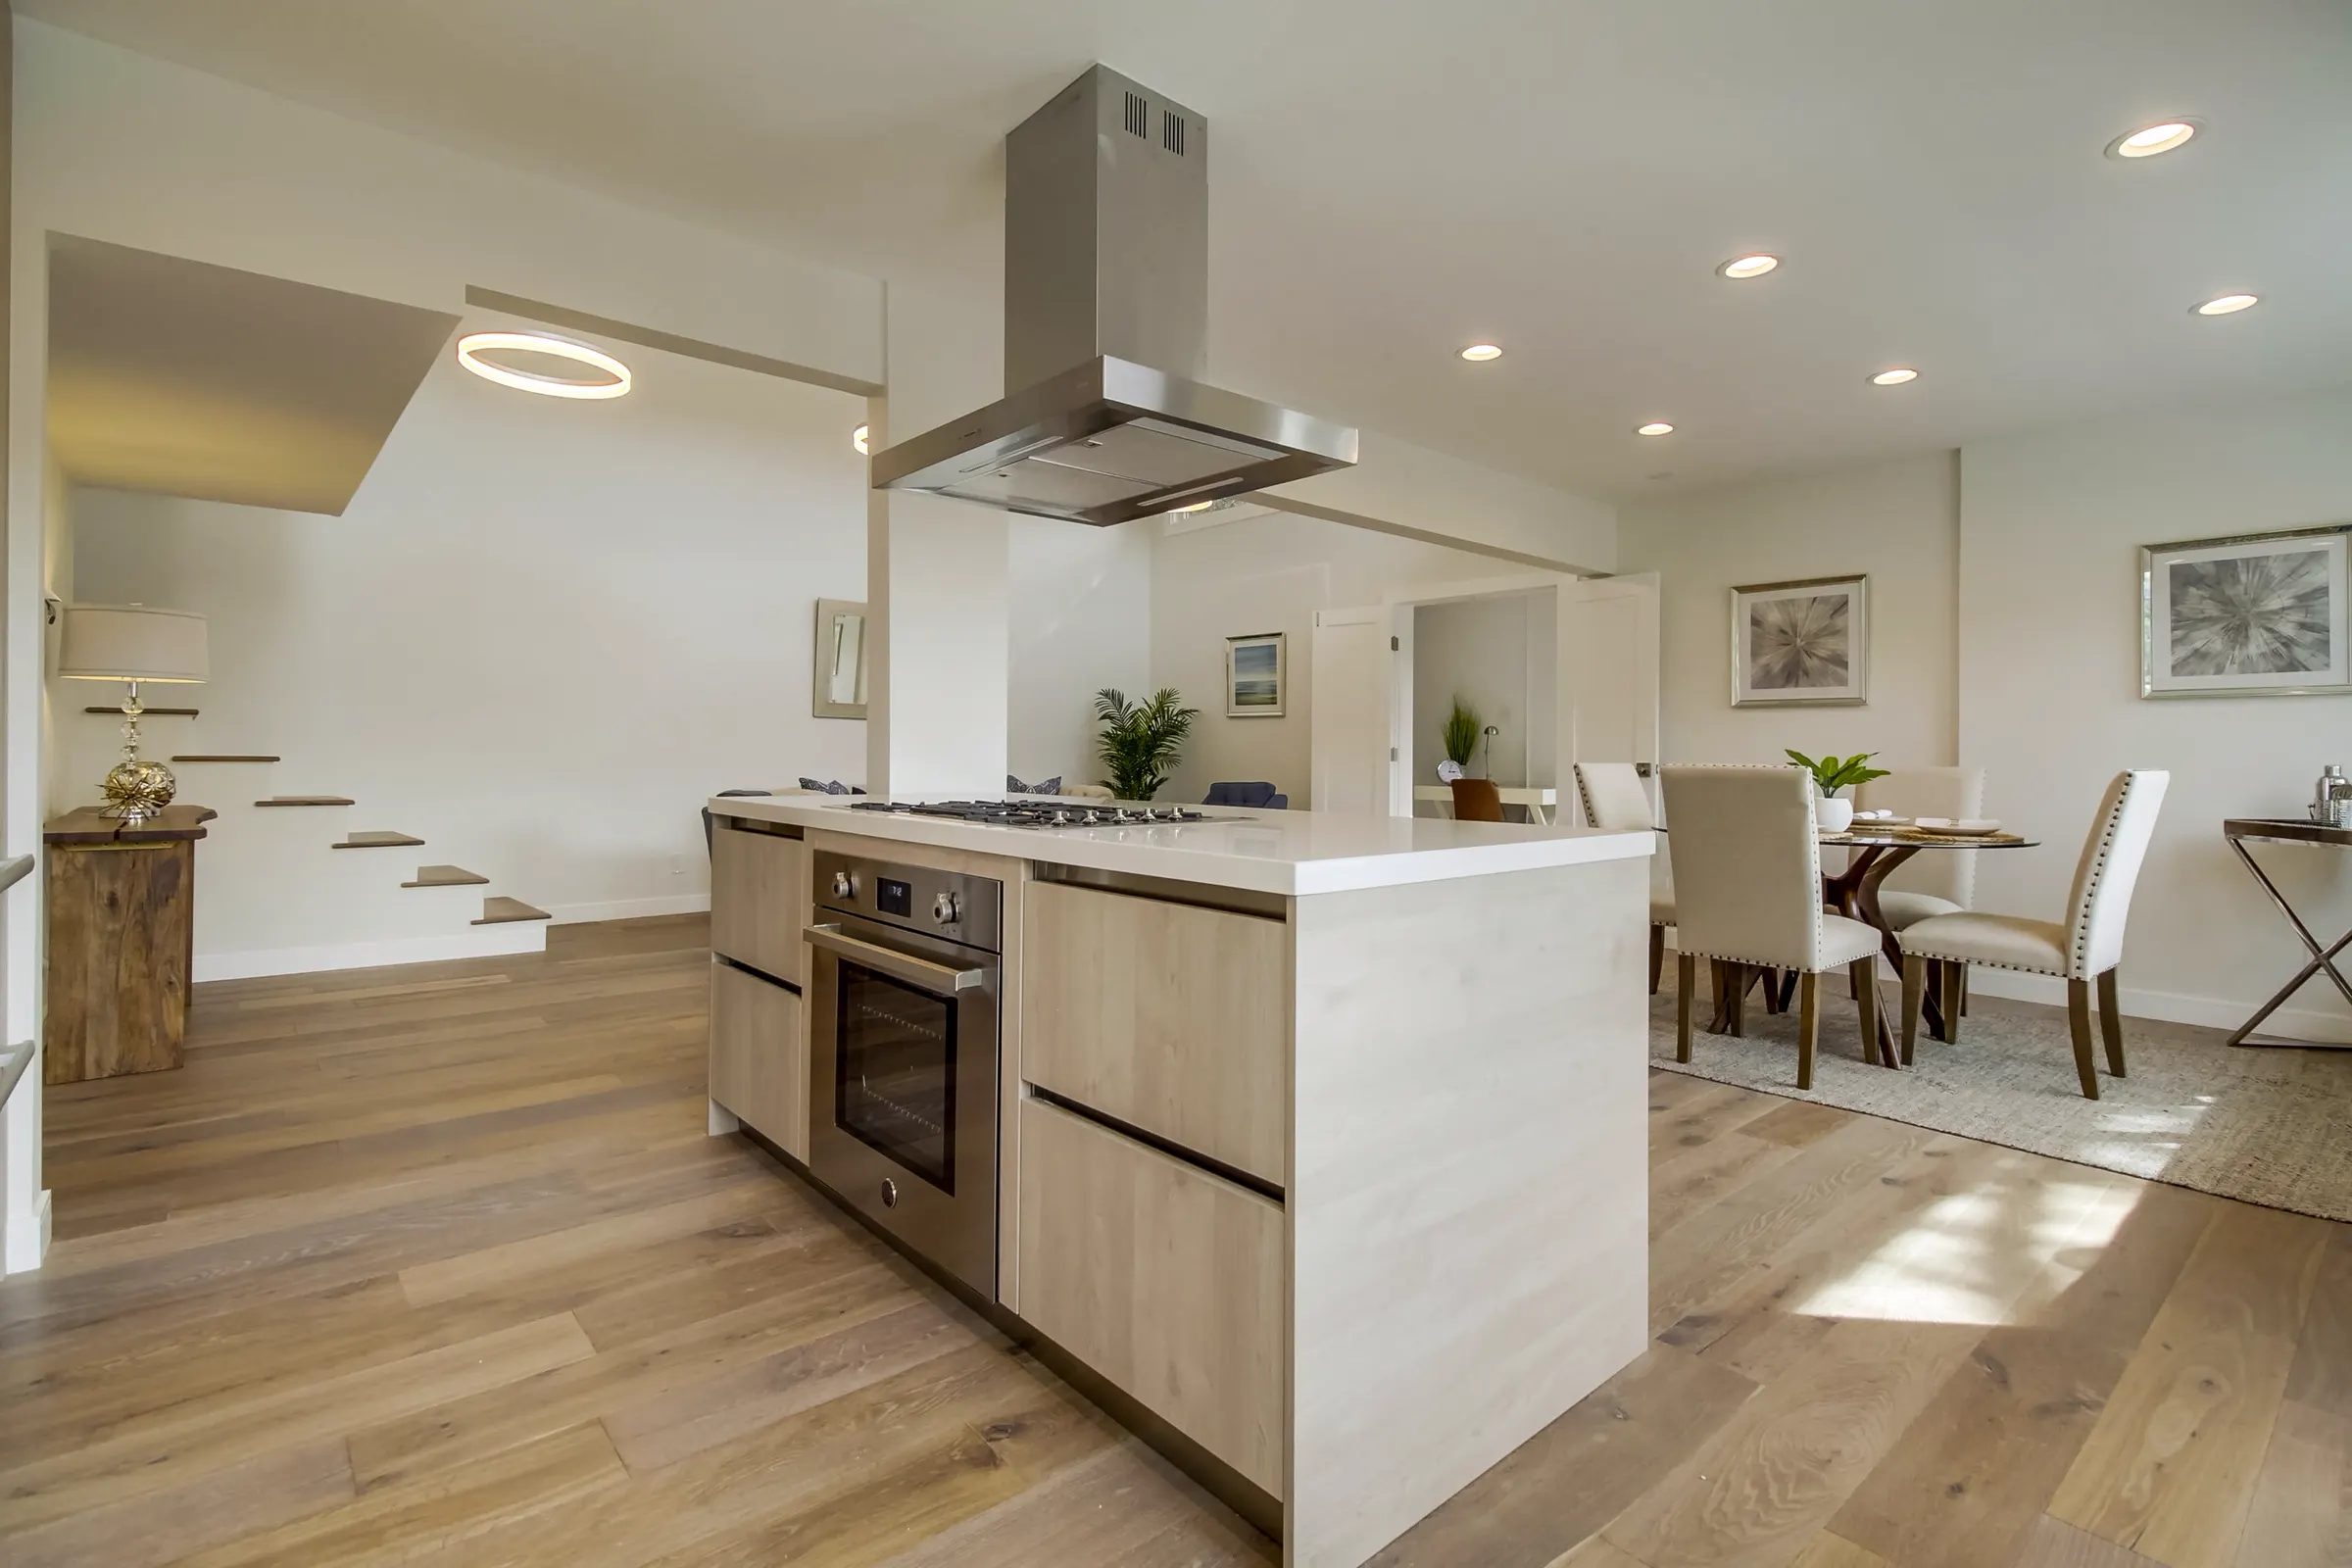
This renovation set out to make the home more open and practical. The key decision was removing the wall between the kitchen and the dining room, which makes the house feel much larger and connects cooking, dining, and entertaining.
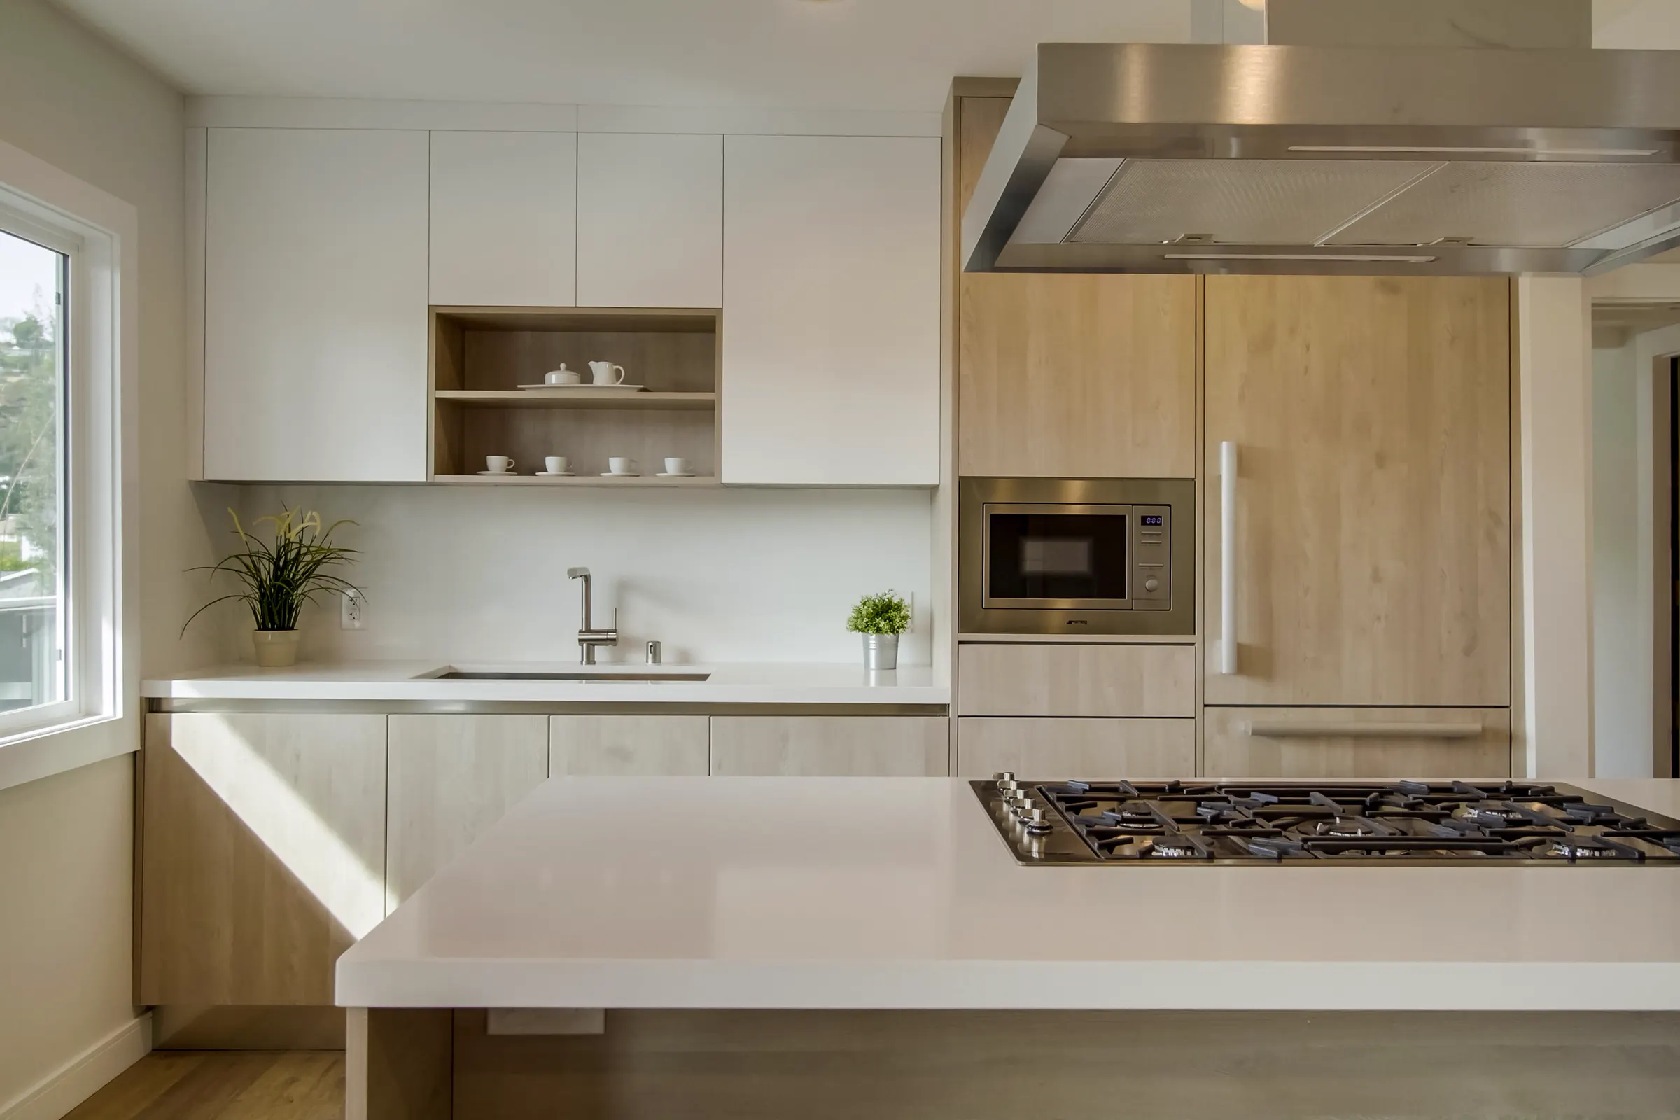
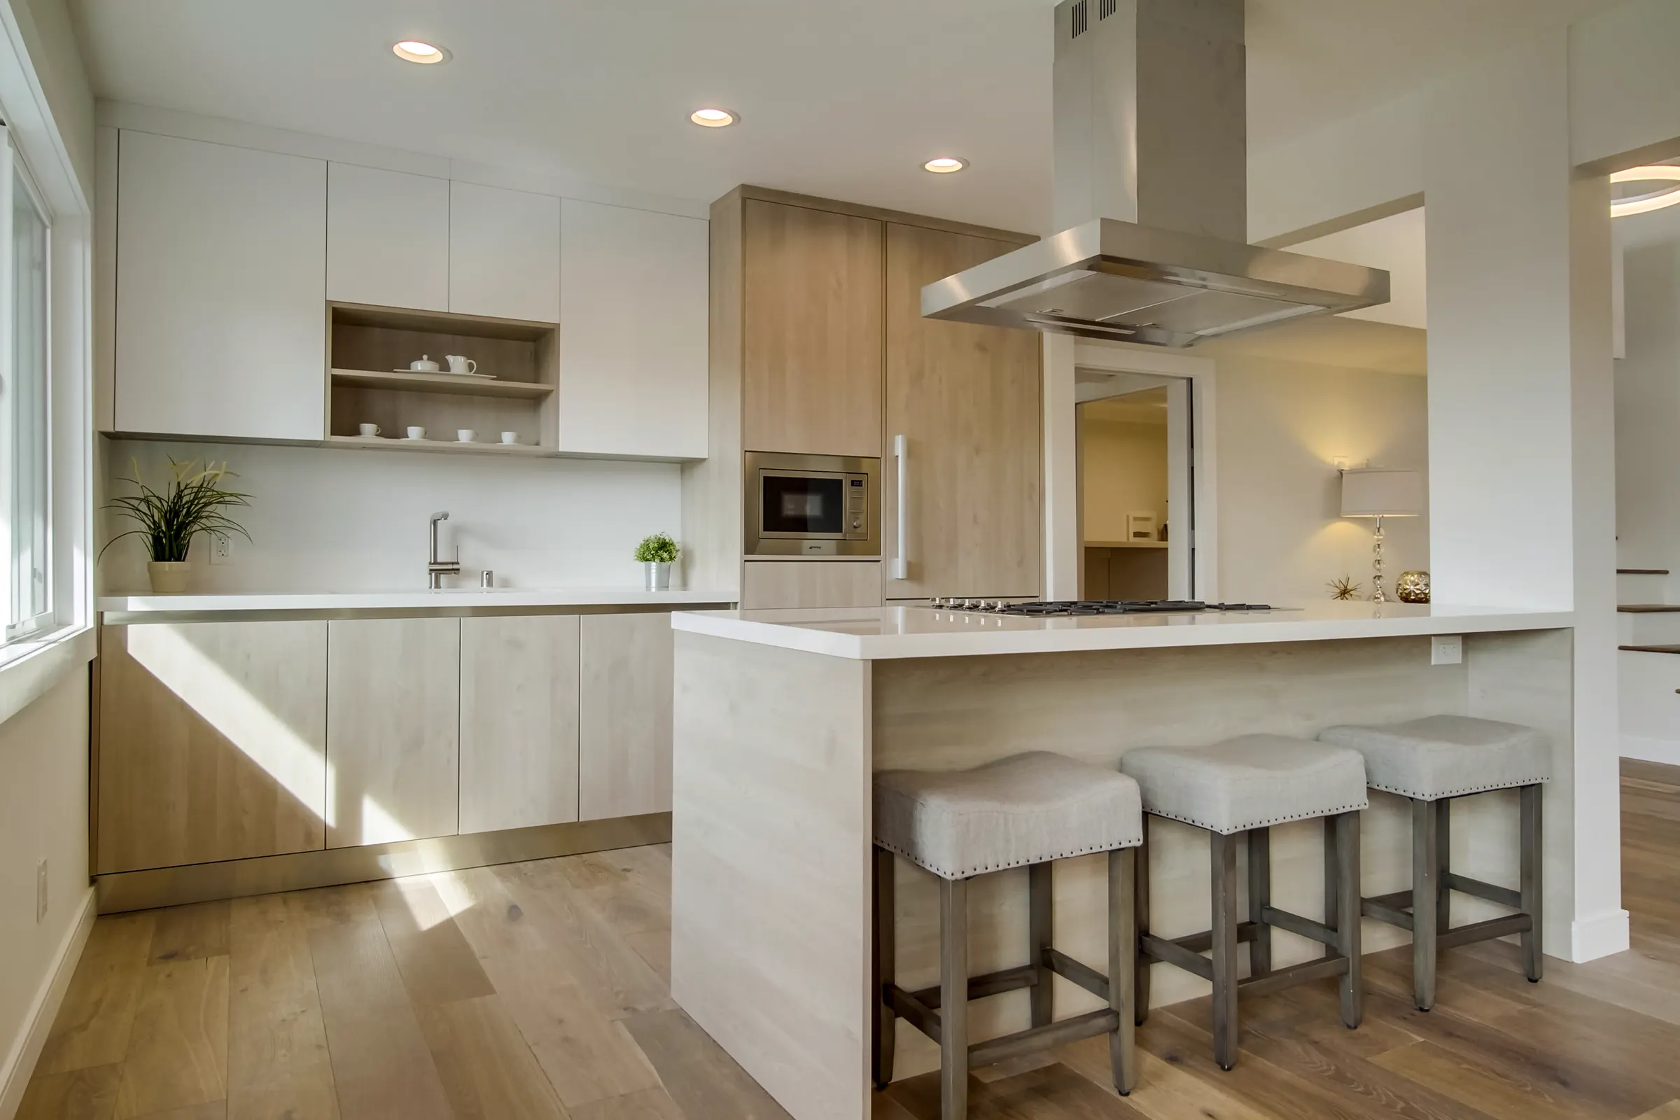
Andres redesigned the kitchen with custom cabinetry and panel-ready appliances for a cleaner look, introduced wide-plank wood flooring for warmth and continuity, and improved the lighting so the rooms are brighter and more inviting.
Design details
- Wall removed between kitchen and dining room
- Custom cabinetry with panel-ready appliances
- Wide-plank wood flooring throughout
- New lighting design
Warm Minimalism photo gallery
6 photographs. Select a photo to view it larger.
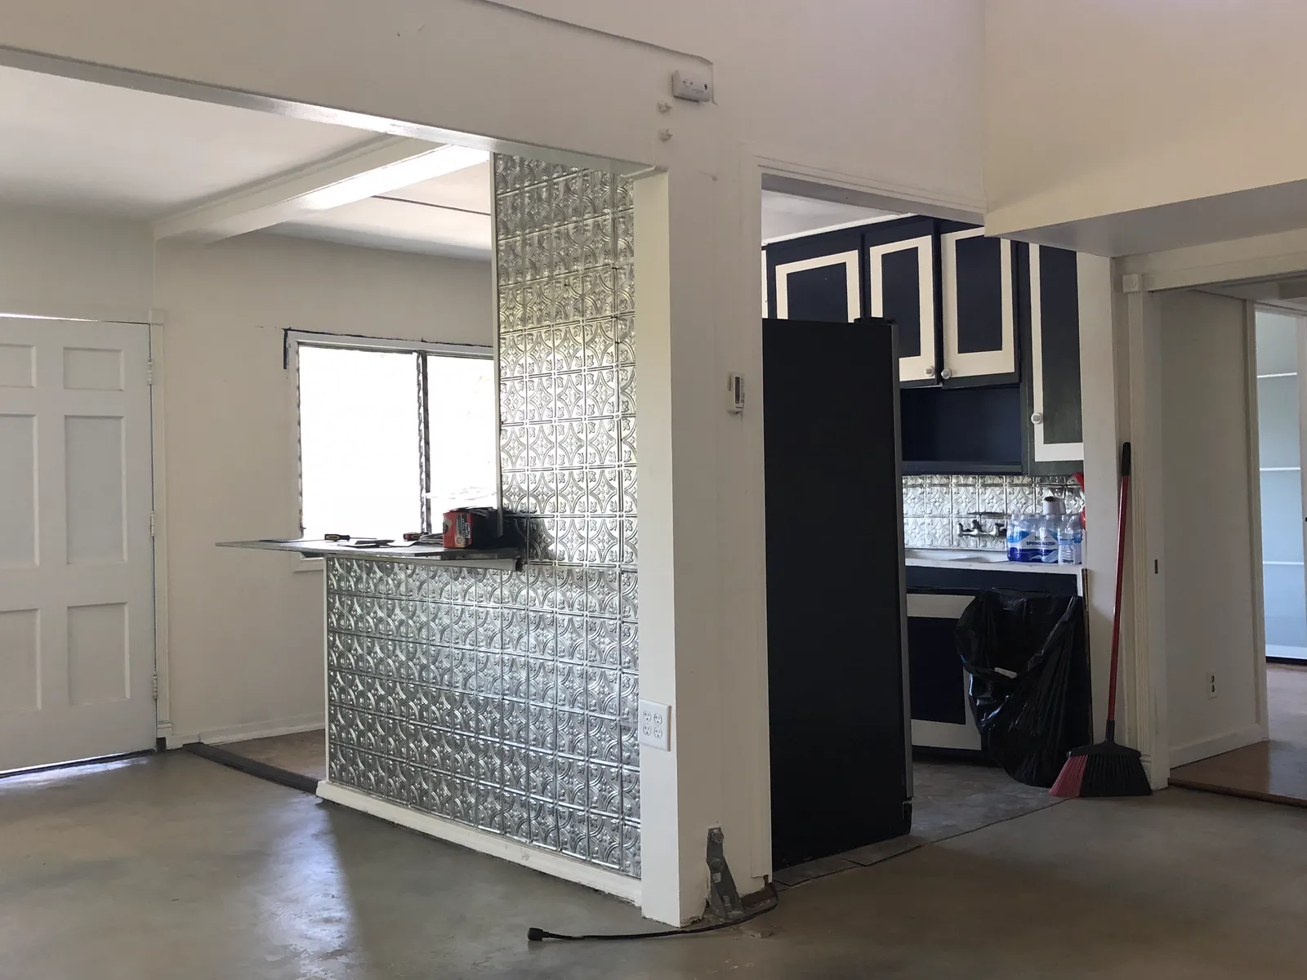
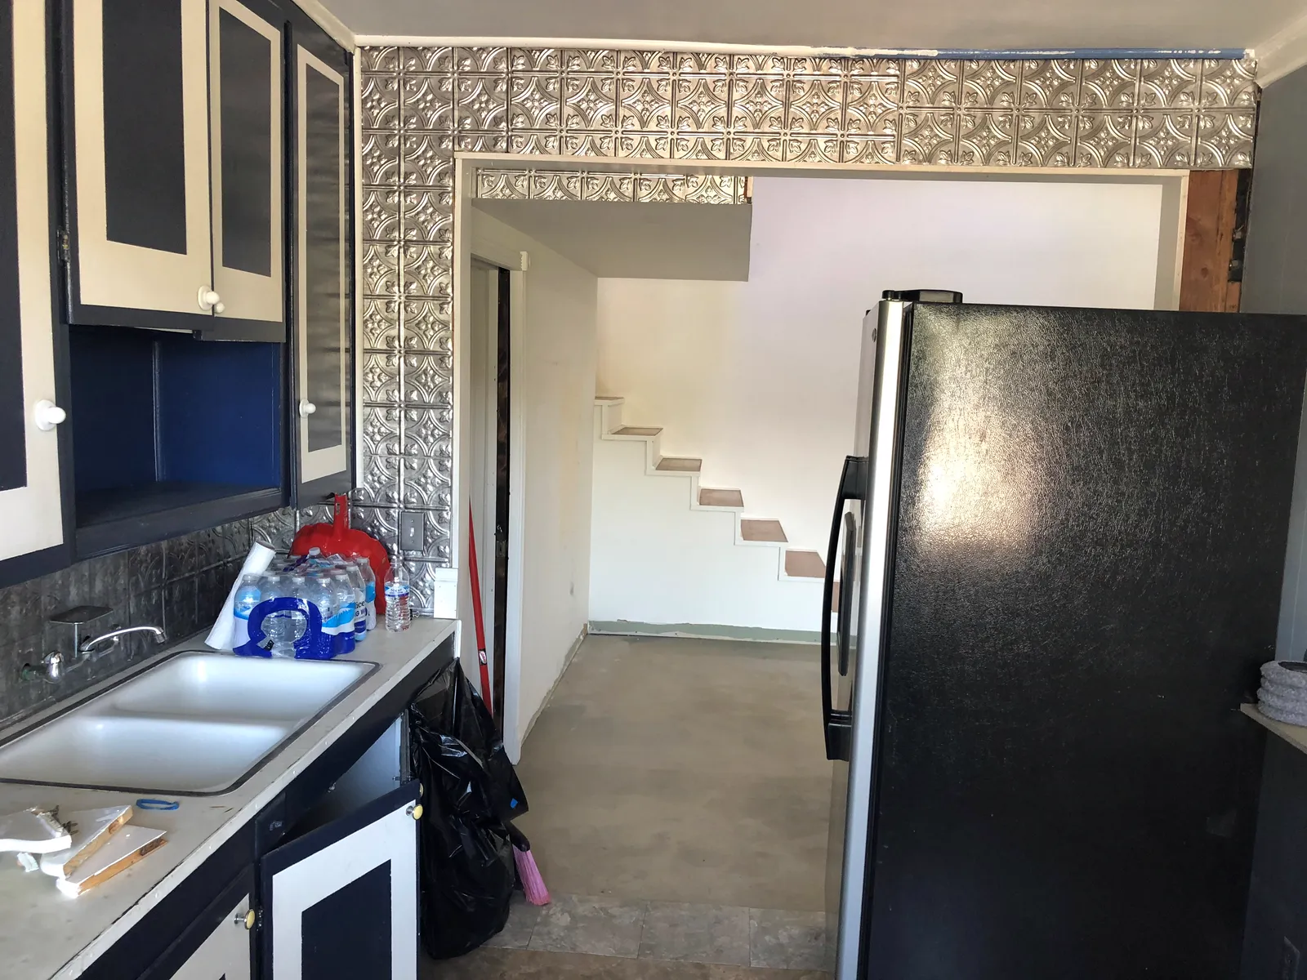
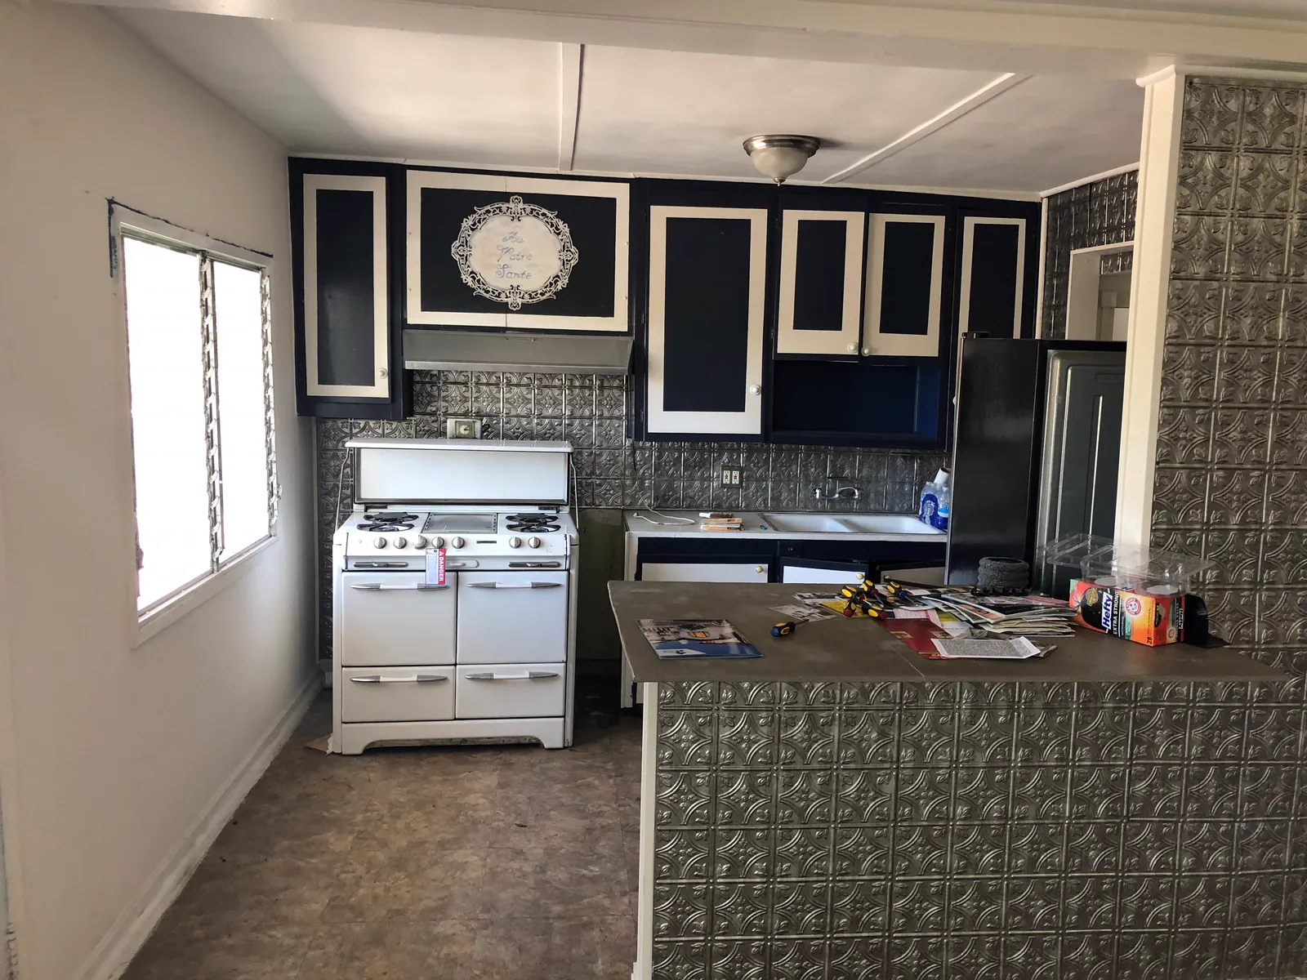
Before the renovation
The same home before work began, for comparison.
Start a conversation
Thinking about opening up your kitchen?
Tell Andres about your home, the rooms involved, and what you want to change.