Interior and kitchen design
Material Contrast
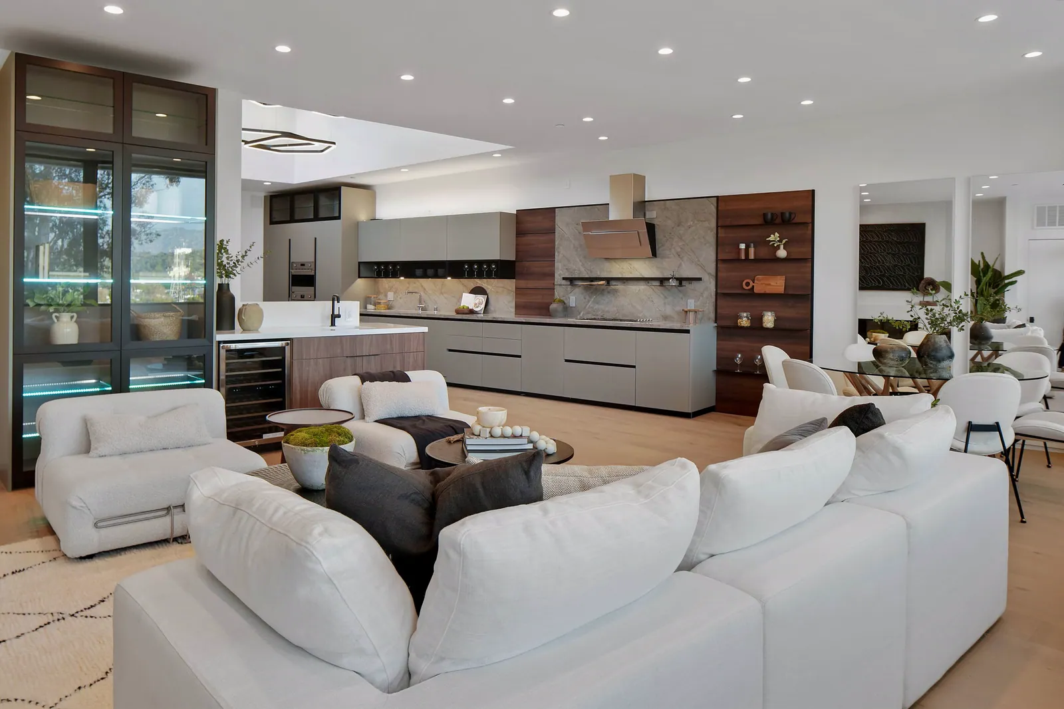
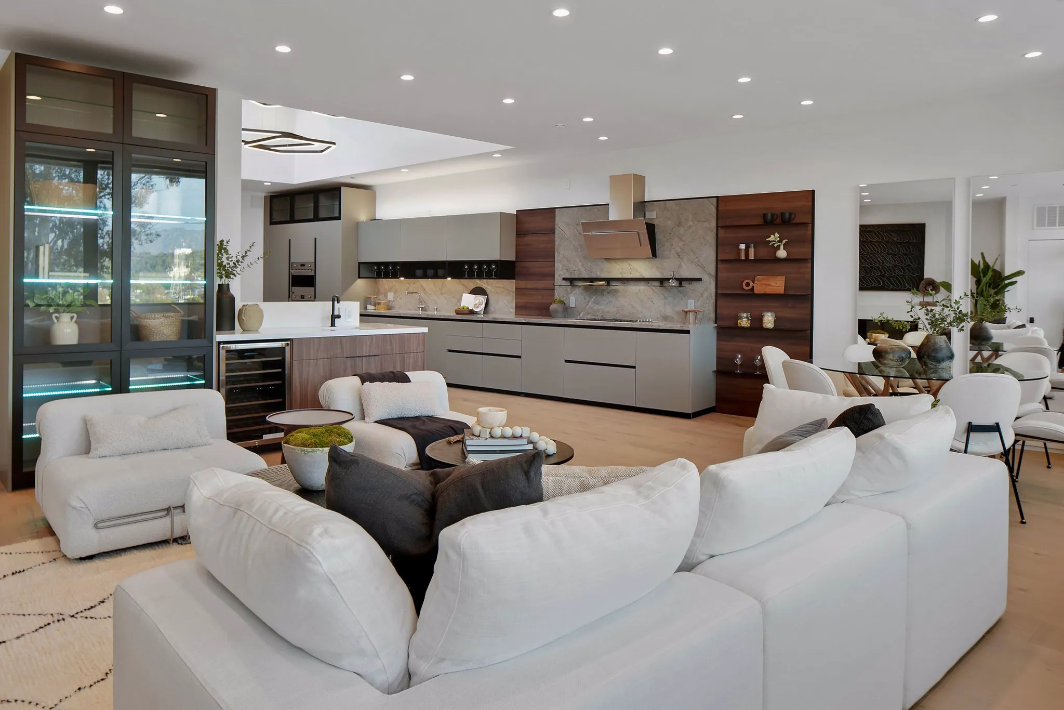
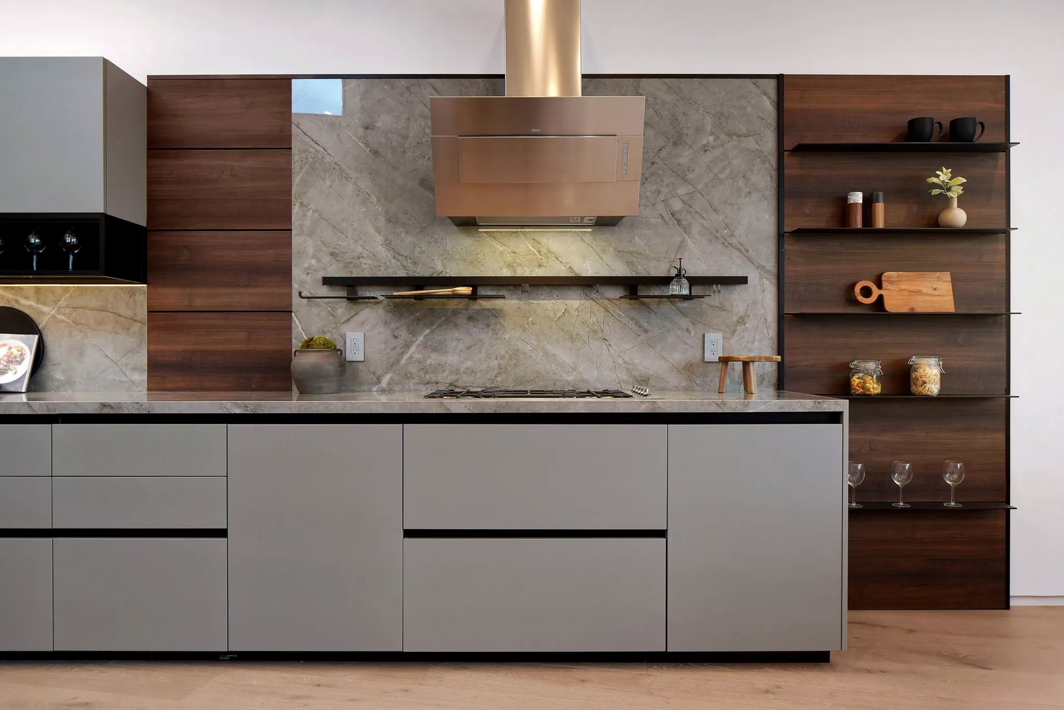
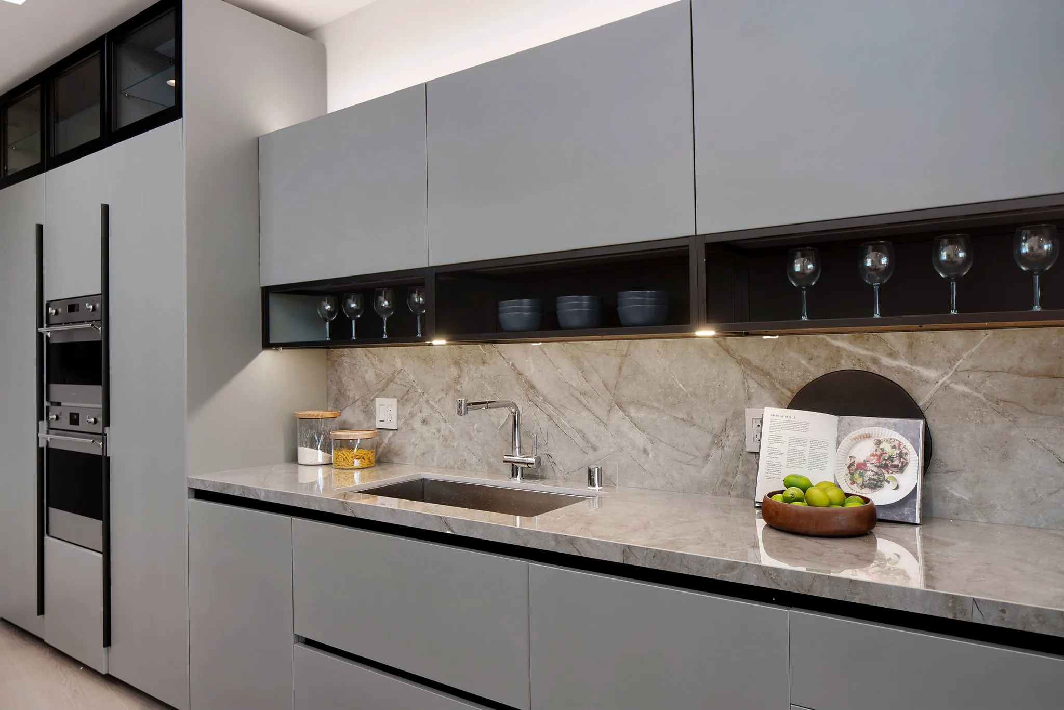
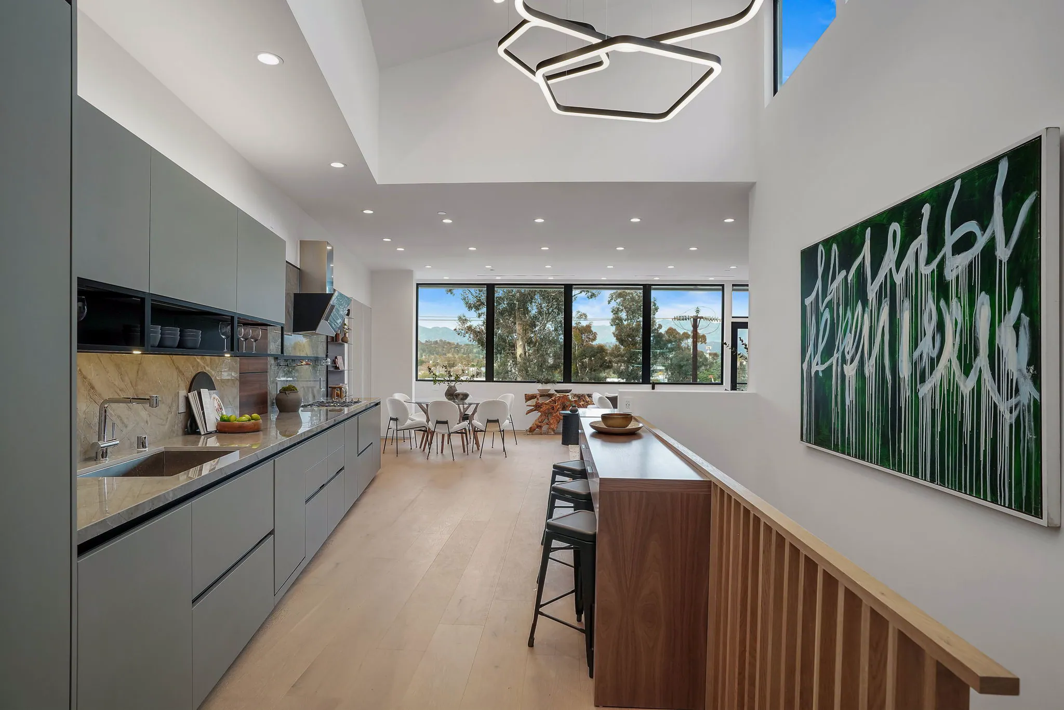
A three-level new home where a kitchen of olive green Italian cabinetry and Dekton surfaces anchors an open plan that flows to the patio.
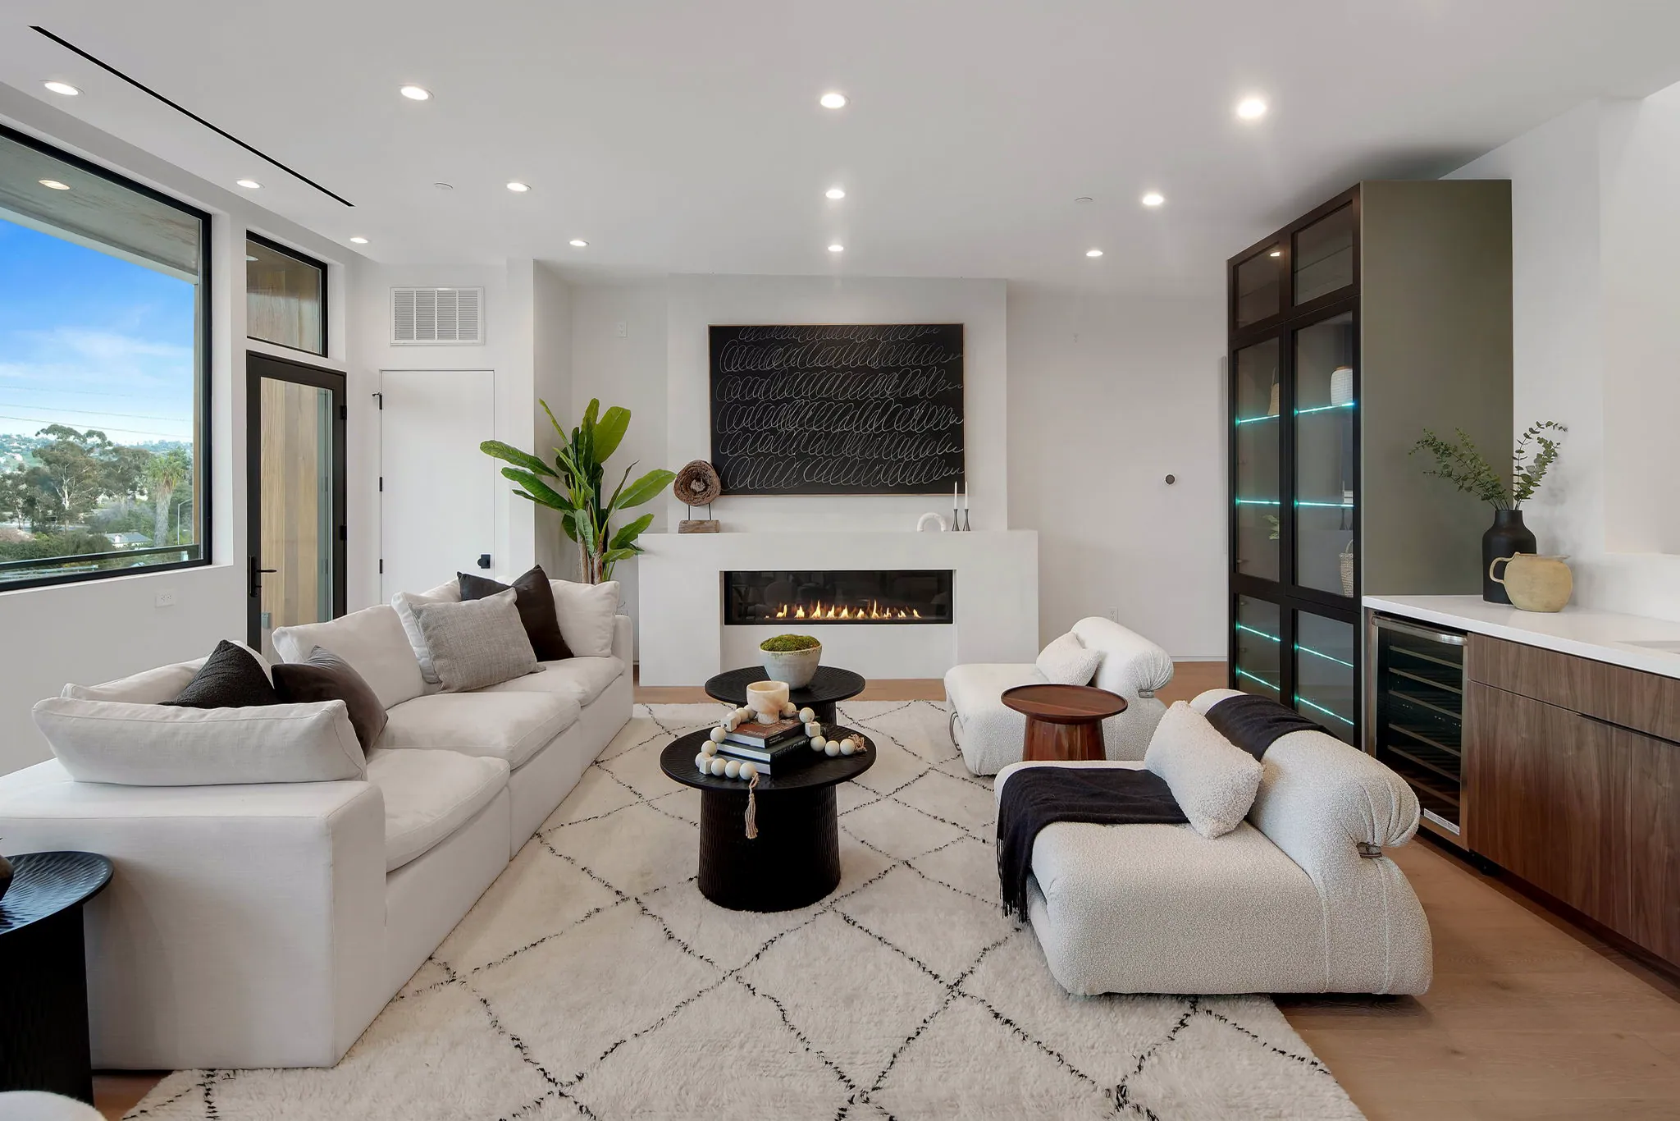
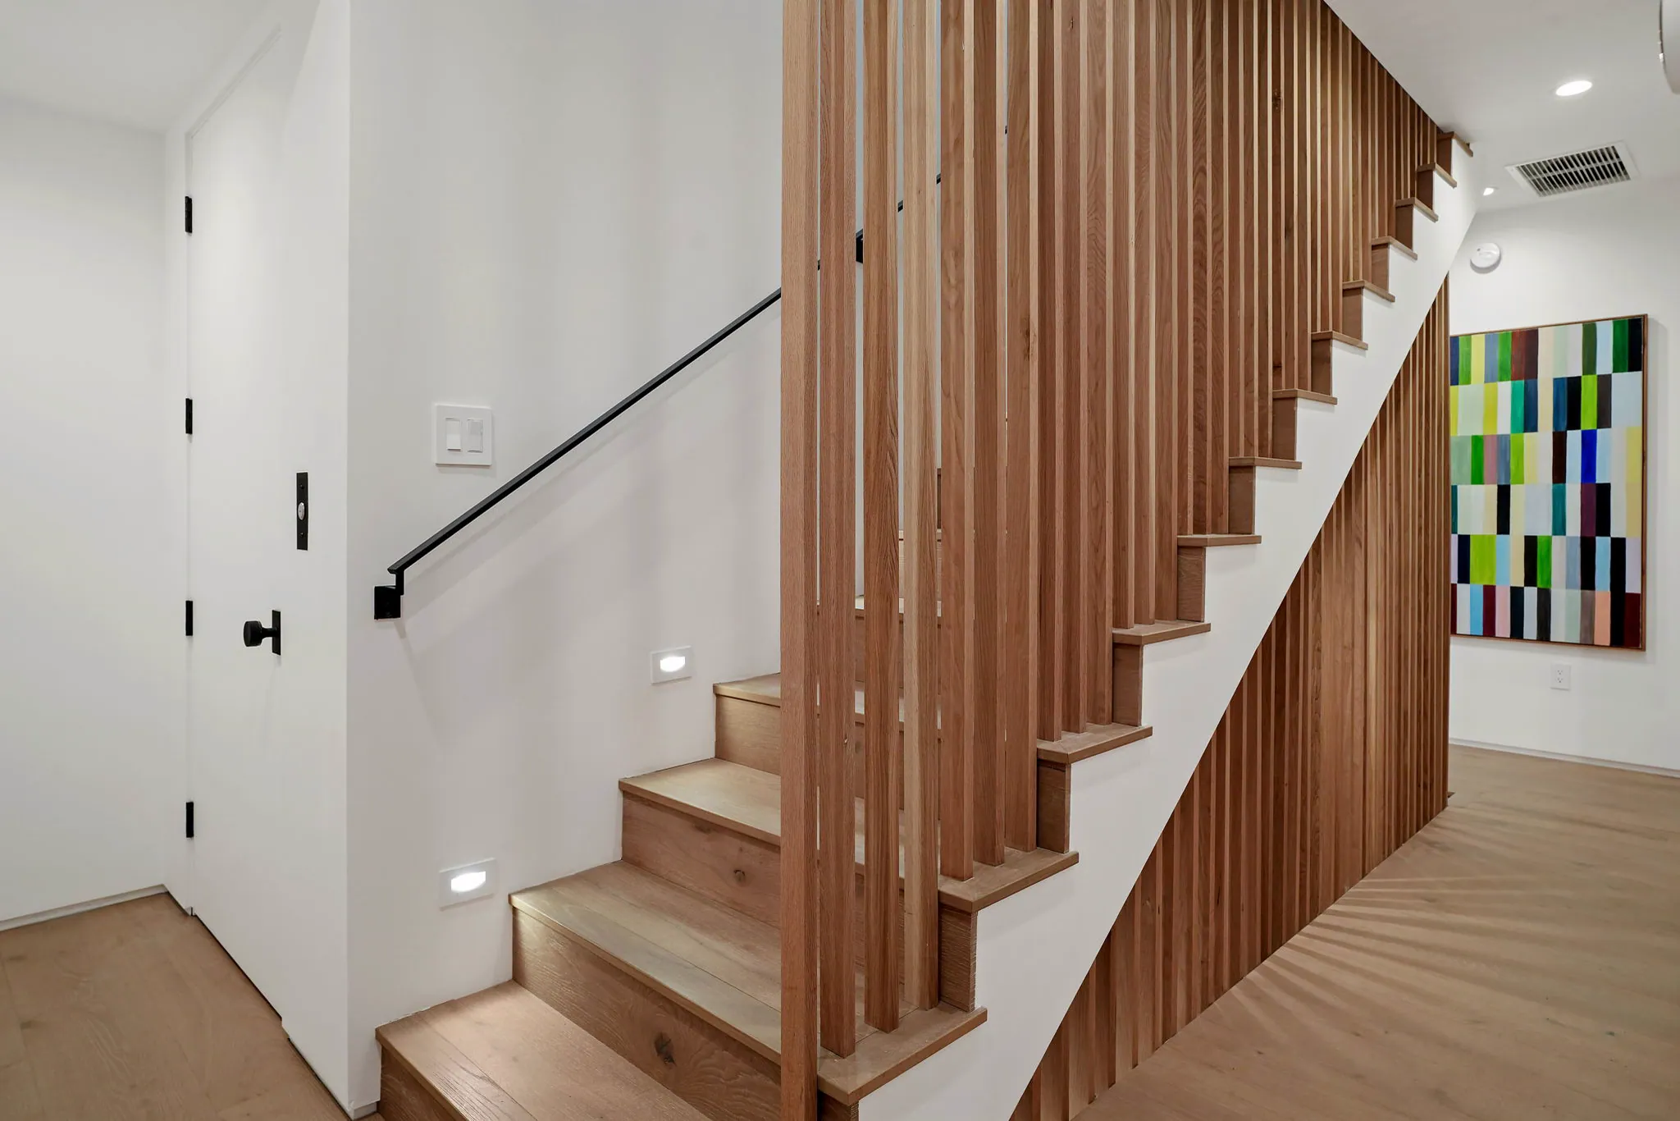
A three-level family home with an open floor plan, generous natural light, and easy indoor-outdoor living. Wide-plank engineered oak, a fireplace, a wet bar, balconies, and an elevator to all three levels complete the plan.
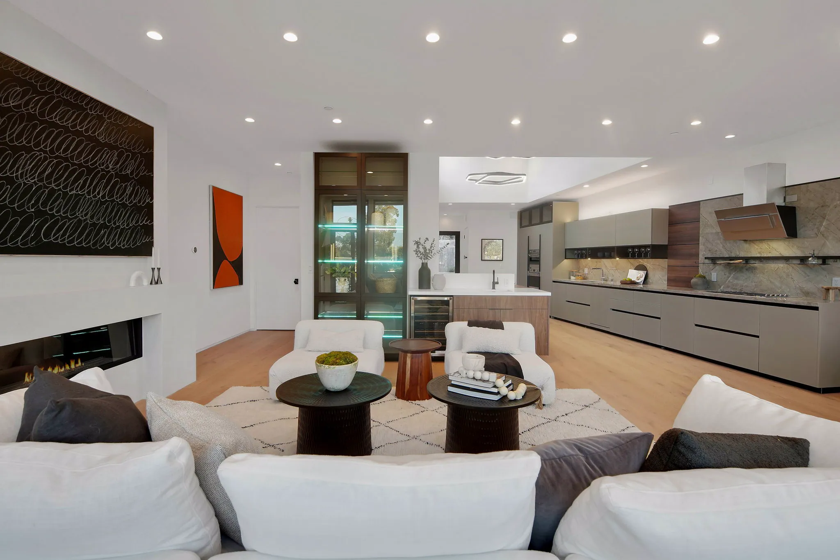
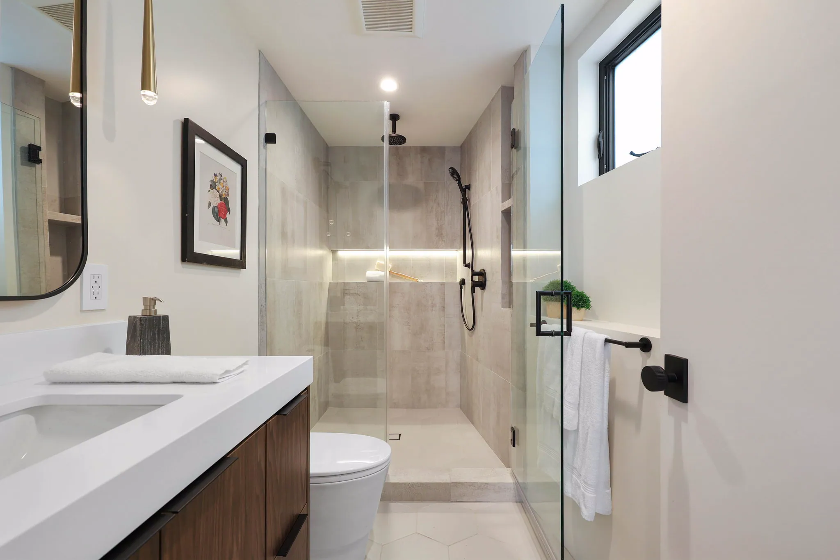
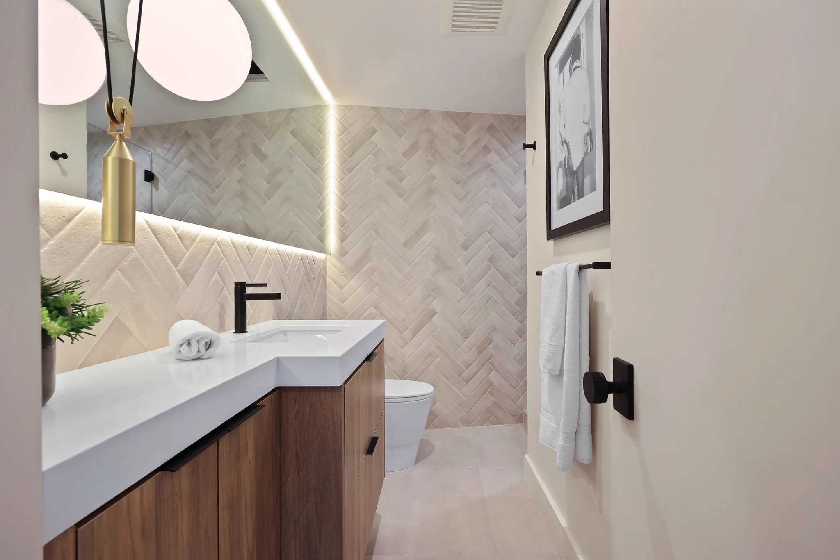
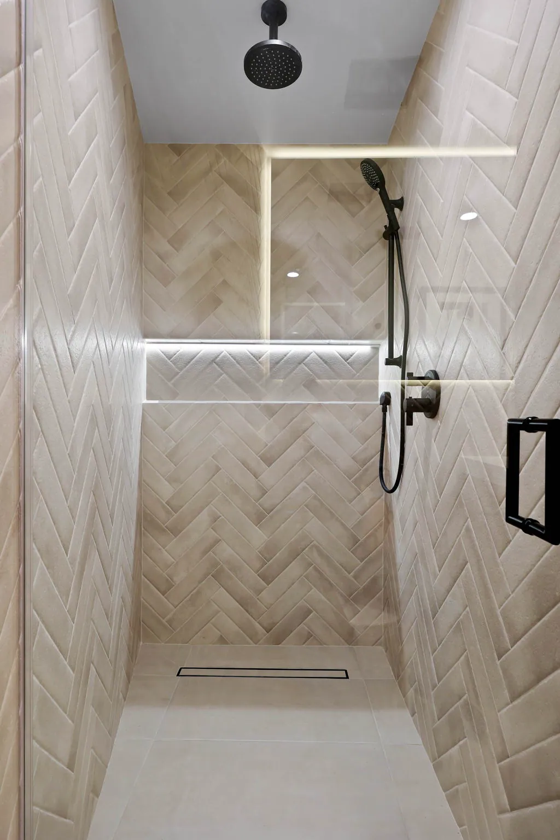
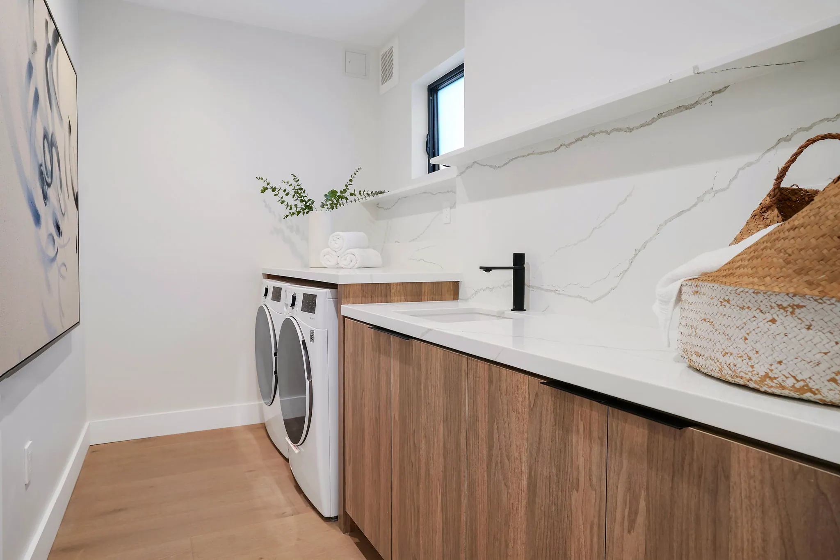
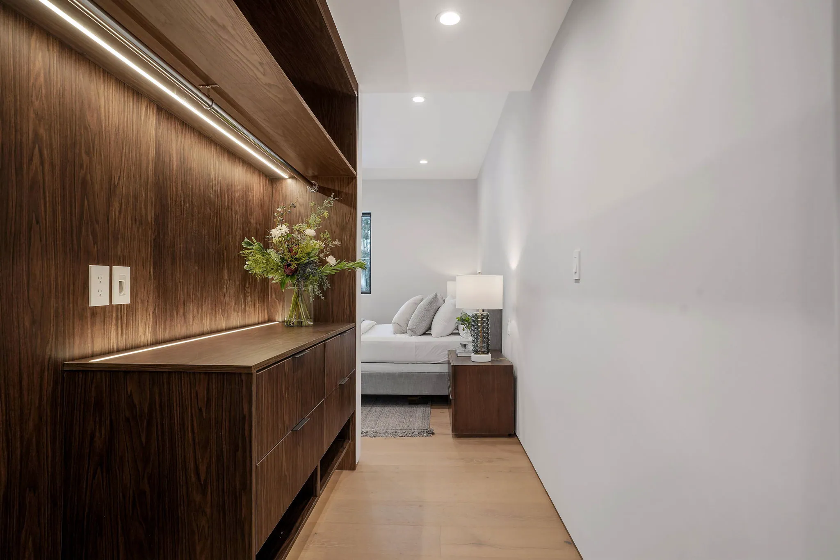
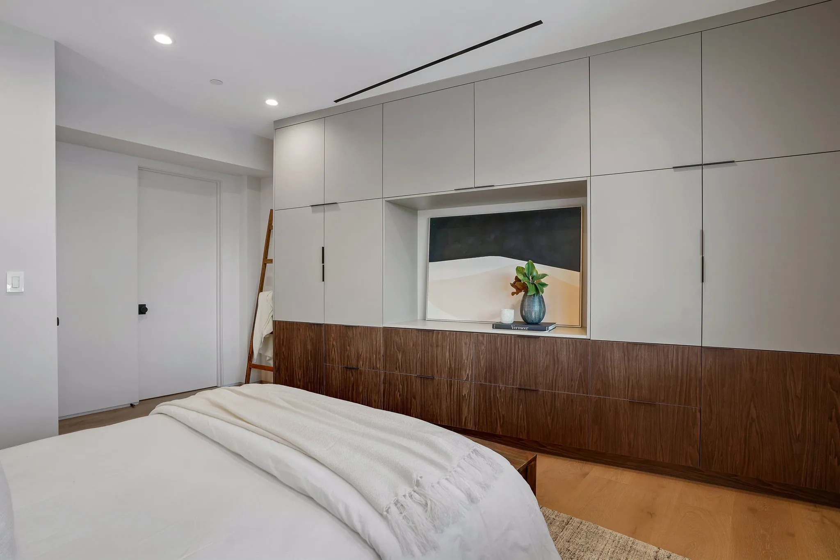
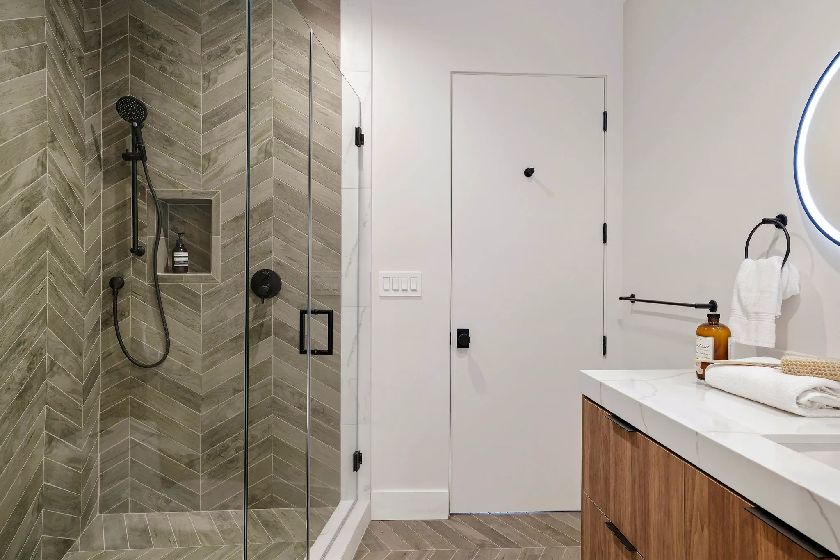
Andres made the kitchen one of the defining features of the house: Dekton countertops and backsplash, custom Italian cabinetry in olive green, SMEG appliances, and an integrated breakfast bar. He coordinated colors, textures, cabinetry, lighting, furnishings, and architectural details across the home.
Design details
- Dekton countertops and backsplash
- Custom olive green Italian cabinetry
- SMEG stainless steel appliances
- Wide-plank engineered oak flooring
- Elevator serving three levels
Material Contrast photo gallery
14 photographs. Select a photo to view it larger.
Start a conversation
Planning a new kitchen?
Tell Andres about your home, the rooms involved, and what you want to change.